32 Verona Drive, Manchester, NJ 08759
- 2 beds |
- 2 baths |
- 1,985 sqft
 other
 Built in 2004
 0.55acre lot
 2 car garage
 $272/sqft
 Listed 14 days ago
Property Description
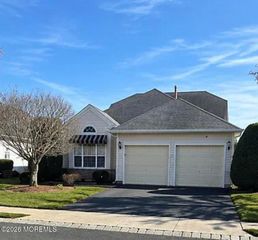
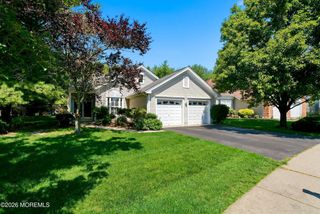
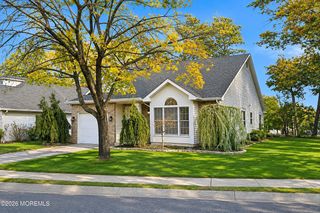
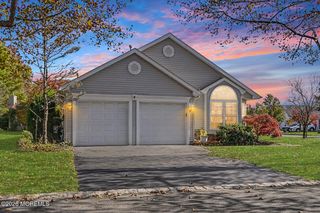
Discover the beauty of resort-style living in the highly sought-after Renaissance community of Manchester! This beautifully appointed Byron model offers approximately 2,025 square feet of elegant, thoughtfully designed living space,featuring 2 spacious bedrooms, 2 full baths, and an exceptional blend of comfort, style, and functionality. The inviting interior showcases generously sized living and entertaining spaces, complemented by a well-appointed kitchen with granite countertops, 42-inch cabinetry,ceramic tile flooring, and a spacious pantry. A stunning double-sided gas fireplace creates a warm and sophisticated ambiance, seamlessly connecting the living room to the sun-drenched Florida room. Step outside and experience the added appeal of this premium over sized corner-lot property, offering enhanced outdoor space, beautiful curb appeal, and an extended paver patio perfect for entertaining, outdoor dining, or simply relaxing and enjoying the surroundings. Additional highlights include a two-car attached garage, central air, four-zone heating, central vacuum, custom window treatments, and a security system. Enjoy all that Renaissance has to offer, including an impressive clubhouse, golf course, swimming pool, fitness facilities, and an abundance of social and recreational activities. A wonderful opportunity to embrace an elevated lifestyle in one of Manchester's premier adult communities. Come experience the comfort, elegance, and lifestyle this exceptional home has to offer!
- Listing Status:
- Active
- Date Added:
- November 5, 2026
- Data Last Updated:
- November 19, 2026 at 7:38AM
- Listing Office:
- RE/MAX Country : 732-729-9000
- Listing Agent:
- Nancy Crivello : 732-729-9000
- MLS ID:
- 22634932
- General: Underground Sprinkler SystemSecurity System
- Style: Detached
- Parking: Direct Access
- Roofing: Shingle
- General: 1
- HOA Amenities: Tennis Court(s)Exercise RoomShuffleboard CourtPoolLawn MaintenancePoolSnow RemovalTrashCommon AreaMgmt FeesCommunity Bus290.0Monthly
- Originating MLS: MOREMLS (Monmouth Ocean Regional REALTORS®)
- County: Ocean
- Zoning: 19-00061-48-00006
- Source: MOREMLS (Monmouth Ocean Regional REALTORS®)
- Exclusions: None
This listing courtesy of Nancy Crivello , RE/MAX Country
Monthly Payment
- Principal & Interest $
- Property Taxes $
- Home Insurance $
- VA Funding Fee $

Location
Similar Listings Nearby