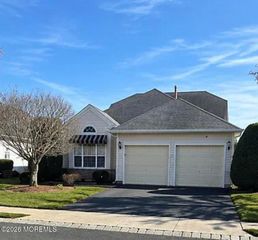
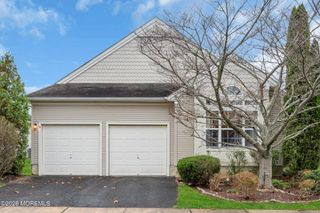
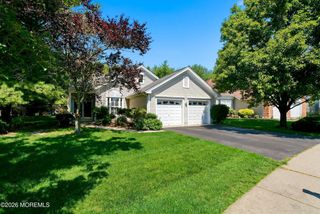
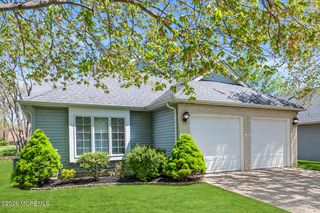
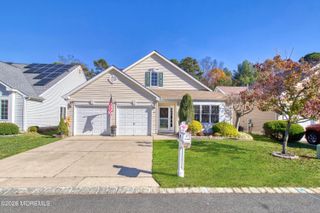
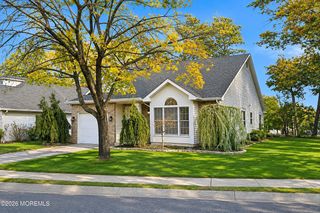
38 Anjou Court, Manchester, NJ 08759
- 2 beds |
- 2 baths |
- 2,020 sqft
 other
 Built in 2005
 6,534sqft lot
 2 car garage
 $250/sqft
 Listed 14 days ago
Property Description
Welcome to this beautifully situated expanded Raphael model in the desirable Renaissance 55+ community of Manchester! Offering 2 bedrooms and 2 full baths, this home provides a spacious and comfortable layout designed for easy living. The expanded floor plan offers additional living space, creating flexibility for entertaining, relaxing, or accommodating guests. Enjoy the added privacy and peaceful setting of a backyard that backs to the woods, providing a lovely natural backdrop. Located in a sought-after adult community with convenient access to shopping, dining, major roadways, and everything the Jersey Shore has to offer. A wonderful opportunity to enjoy comfortable living in a great community! Enjoy the lifestyle Renaissance at Manchester has to offer! This desirable gated 55+ community features a spectacular 30,000-square-foot clubhouse, indoor and outdoor swimming pools, fitness center, 18-hole executive golf course, tennis and pickleball courts, bocce, shuffleboard, billiards, woodworking shop, arts and crafts studio, and an abundance of clubs, activities and social events. With resort-style amenities and something for everyone, Renaissance offers the perfect setting to enjoy an active and carefree lifestyle. FHA Case #351-487663. Financing: UI (Uninsured). Eligible for FHA 203(k) renovation financing and FHA $100 Down Payment Program, subject to buyer and lender qualification. Property is being sold strictly AS-IS, with no repairs or credits provided by the seller. Buyer is responsible for all inspections, municipal and township requirements, including but not limited to smoke certification and Certificate of Occupancy (CO), as well as any costs associated with utility activation for inspections. All information is deemed reliable but not guaranteed and should be independently verified by the buyer.OWNER-OCCUPANTS, NONPROFIT ORGANIZATIONS, AND GOVERNMENT AGENCIES ONLY. Buyer is responsible for independently verifying all property information and conducting all desired inspections. Buyer is also responsible for satisfying all applicable municipal and township requirements, including, but not limited to, smoke detector certification, carbon monoxide certification, and Certificate of Occupancy (CO), where applicable.PROPERTY ACCESS & UTILITIES: Utilities are currently off. Showings are permitted during daylight hours only. The HUD property inspection report indicates that the water lines did not hold pressure. As a result, water cannot be activated for inspections, and buyers should anticipate that the water system may not be operational. IMPORTANT NOTICE: State law generally requires smoke and carbon monoxide detectors in properties with applicable fuel-burning appliances, fireplaces, or attached garages. HUD, as a federal entity, is exempt from these requirements as the seller. Buyer should consult the appropriate municipal authorities for verification
- Listing Status:
- Active
- Date Added:
- November 5, 2026
- Data Last Updated:
- November 19, 2026 at 7:38AM
- Listing Office:
- Berkshire Hathaway HomeServices Fox & Roach - Toms River : 732-505-7365
- Listing Agent:
- Michael Spinetta : 732-505-7365
- MLS ID:
- 22635006
- Roofing: Shingle
- General: 1
- HOA Amenities: Tennis Court(s)PoolLawn MaintenanceCommon AreaRec Facility290.0Monthly
- Originating MLS: MOREMLS (Monmouth Ocean Regional REALTORS®)
- County: Ocean
- Zoning: 19-00061-16-00249
- Source: MOREMLS (Monmouth Ocean Regional REALTORS®)
This listing courtesy of Michael Spinetta , Berkshire Hathaway HomeServices Fox & Roach - Toms River
Monthly Payment
- Principal & Interest $
- Property Taxes $
- Home Insurance $
- VA Funding Fee $

Location
Similar Listings Nearby