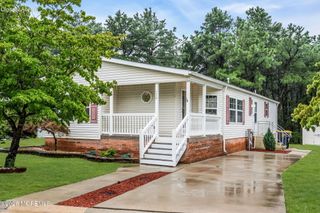
519 Momosa Way, Manchester, NJ 08759
- 2 beds |
- 2 baths |
- 1,568 sqft
 other
other  Built in ——
  —— sqft lot
  1 car garage
  $92/sqft
  Listed 14 days ago
Property Description
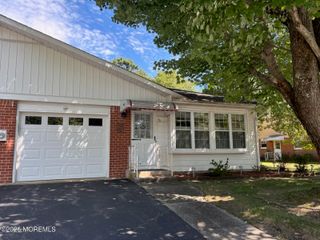
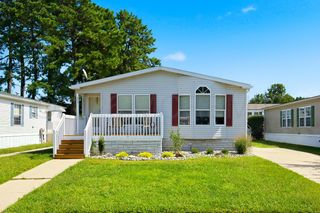
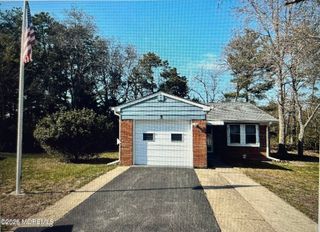
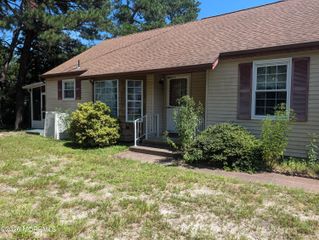
Discover comfortable, easy living in this inviting 2-bedroom, 2-bath Aspen Model ranch home, offering 1,568 square feet in the highly desirable Pine Ridge South community. Ideally situated on a corner property, this home combines practical convenience with appealing outdoor spaces, including a storage shed, a patio just off the kitchen for effortless barbecues and outdoor dining, and a covered front porch that invites you to slow down and unwind. A concrete driveway provides ample parking for residents and guests. Inside, a spacious formal living room creates an impressive first impression and offers a welcoming setting for both everyday relaxation and entertainment. The living room flows naturally into the formal dining room and adjoins large eat-in kitchen, creating a layout that feels open, functional, and easy to enjoy. The generous primary bedroom comfortably accommodates a king-sized bed and includes an ensuite bathroom with a step-in shower. An additional bedroom and full bathroom provide flexibility for guests, hobbies, or a home office. The attached garage offers direct kitchen access, making it simple to bring in groceries and purchases, while newer roof, windows, and central air conditioning add valuable peace of mind. Life in Pine Ridge South offers even more to enjoy. Residents have access to an impressive 8,000-square-foot clubhouse designed for social events, activities, and gatherings, along with a large swimming pool, shuffleboard courts, and bocce courts. It is a community that supports both relaxation and connection, making this home an appealing opportunity for buyers seeking comfort, convenience, and an active neighborhood setting.
- Listing Status:
- Active
- Date Added:
- September 10, 2026
- Data Last Updated:
- September 24, 2026 at 3:37PM
- Listing Office:
- Robert DeFalco Realty Inc. : 732-845-3200
- Listing Agent:
- Maria DePaulis : 732-845-3200
- MLS ID:
- 22628527
- General: DeckUnderground Sprinkler System
- Style: Detached
- Parking: Direct Access
- Roofing: Shingle
- Windows: Insulated Windows
- General: 1
- HOA Amenities: Exercise RoomShuffleboard CourtPoolPoolSnow RemovalProperty TaxesCommon AreaExterior MaintMgmt FeesRec Facility895.0Monthly
- Originating MLS: MOREMLS (Monmouth Ocean Regional REALTORS®)
- County: Ocean
- Zoning: 000
- Source: MOREMLS (Monmouth Ocean Regional REALTORS®)
- Exclusions: Furniture and Personal items
This listing courtesy of Maria DePaulis , Robert DeFalco Realty Inc.
Monthly Payment
- Principal & Interest $
- Property Taxes $
- Home Insurance $
- VA Funding Fee $

Location
Similar Listings Nearby
 New - 3 days ago