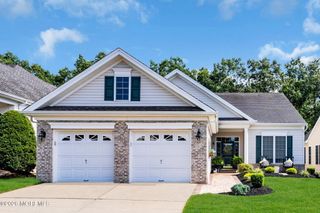
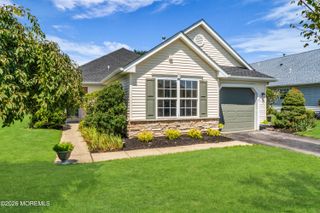
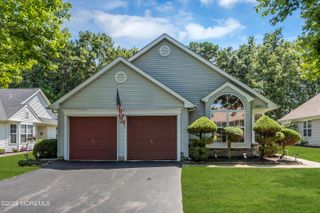
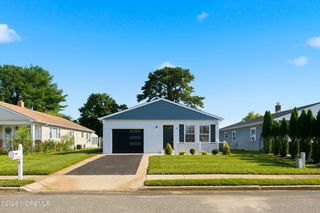
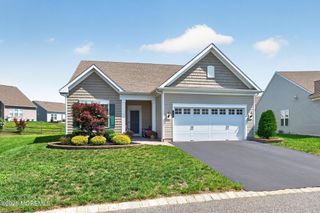
54 Drayton Road, Manchester, NJ 08759
- 2 beds |
- 2 baths |
- 1,919 sqft
 other
other  Built in 1999
  7,841sqft lot
 2 car garage
  $261/sqft
  Listed 6 days ago
Property Description
Welcome to this freshly painted and beautifully maintained Wellington model, ideally situated on a premium, private lot backing to peaceful wooded views in the highly desirable Renaissance 55+ community. This spacious home offers 2 bedrooms, 2 full bathrooms, and a dedicated office that can easily serve as a den or potential third bedroom. Hardwood flooring flows throughout the main living areas, complemented by recessed lighting and a bright, open-concept layout ideal for everyday living and entertaining. The well-appointed kitchen features newer appliances, ample cabinetry, and a seamless flow into the dining and living areas. Sliding door opens to a large patio with a natural gas line for grilling--the perfect setting for relaxing, dining outdoors, or entertaining while enjoying t the private wooded backdrop. The primary suite is a comfortable retreat with a private ensuite bathroom featuring double sinks and a soaking tub. A second bedroom and full bathroom provide welcoming accommodations for family and guests. Additional peace of mind comes from the newer HVAC system and water heater. This home is an exceptional opportunity to enjoy privacy, comfort, and low-maintenance living in one of Manchester's most sought-after active-adult communities. Renaissance residents enjoy resort-style amenities, beautifully maintained grounds, and a vibrant calendar of social activities. Schedule your private showing today!
- Listing Status:
- Active
- Date Added:
- August 2, 2026
- Data Last Updated:
- August 8, 2026 at 10:37PM
- Listing Office:
- RE/MAX Revolution : 732-678-1328
- Listing Agent:
- Gina Scodella : 732-678-1328
- MLS ID:
- 22623719
- Style: Detached
- Parking: Assigned
- Roofing: Shingle
- General: 1
- HOA Amenities: ManagementTennis Court(s)Exercise RoomShuffleboard CourtPoolBocciPickleball CourtPoolSnow RemovalCommon AreaRec FacilityGolf CourseCommunity Bus290.0Monthly
- Originating MLS: MOREMLS (Monmouth Ocean Regional REALTORS®)
- County: Ocean
- Zoning: 19-00061-16-00058
- Source: MOREMLS (Monmouth Ocean Regional REALTORS®)
- Exclusions: Personal items
This listing courtesy of Gina Scodella , RE/MAX Revolution
Monthly Payment
- Principal & Interest $
- Property Taxes $
- Home Insurance $
- VA Funding Fee $

Location
Similar Listings Nearby
 New - 1 day ago