9 Brantwood Estates, Mansfield Twp., NJ 07840
- 3 beds |
- 2 baths |
- 1,815 sqft
 Single-Family Home
  Built in 1959
  2acre lot
 1 car garage
  $247/sqft
  Listed 3 days ago
Property Description
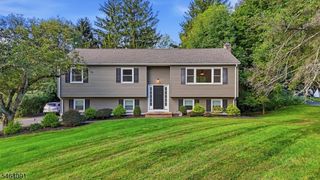
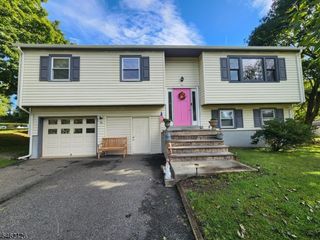
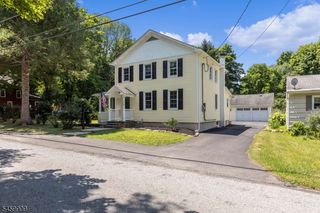
Bring your vision to this 3-bedroom, 2-full-bath ranch on an oversized, nearly 2-acre (1.997 ac) level lot in Mansfield Township. A long blacktop driveway leads to a private, park-like setting framed by mature evergreens and specimen trees, with space to spread out and room to grow. One-level living includes a large living room with a wood-burning fireplace and custom built-in bookcases, a formal dining room, a den with a sliding glass door overlooking the expansive rear yard, a kitchen with pantry, and a primary bedroom with its own full bath. Some Hardwood floors are under the carpet and ready to be refinished, there is a cedar closet for extra storage, and the roof is newer. The basement has a Bilco-style exterior entrance, a great setup for a workshop, hobby space, or storage. Outside, the options are wide open: gardens, recreation, a pool, or a detached garage, barn, or outbuilding (subject to township approvals). The lot's size may also offer future subdivision potential; no representations made, buyer to perform own due diligence. Two-car garage connected by a covered breezeway, plus a covered front porch and rear patio. Natural gas and public sewer reported in the street. The home needs updating throughout and is sold as-is, an excellent opportunity for investors, contractors, and buyers ready to renovate and build equity. Convenient to Route 57 and Hackettstown shopping, dining, and commuter routes. Well/septic; public sewer & gas reported in street,
- Listing Status:
- Active
- Data Last Updated:
- October 5, 2026 at 6:41AM
- Listing Office:
- RE/MAX SELECT : 973-200-4800
- MLS ID:
- 4056620
- General: WoodDeckOpen Porch(es)Patio
- Style: Ranch
- Roofing: Asphalt Shingle
- County: Warren
- Driveway: 1 Car WidthAdditional ParkingBlacktop
- Zoning: Residential3016-02202-0000-00004-0000-
- Utilities: ElectricGas In Street
- Water: Well
- Sewer: Septic
This listing courtesy of RE/MAX SELECT
Monthly Payment
- Principal & Interest $
- Property Taxes $
- Home Insurance $
- VA Funding Fee $