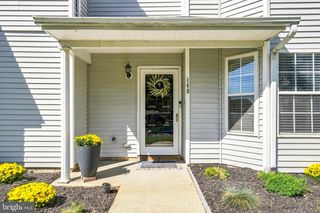
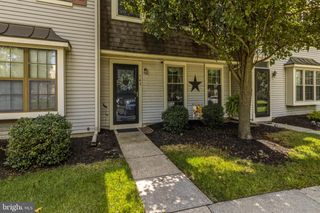
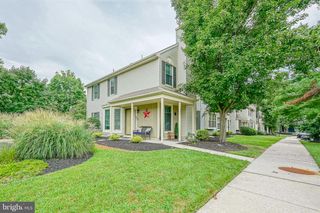
600 SANGREAL CT, Mantua, NJ 08051
- 2 beds |
- 4 baths |
- 1,172 sqft
 Town Home
  Built in 1997
  —— sqft lot
  —— car garage
  $256/sqft
  Listed 11 days ago
Property Description
Nestled in the charming VILLAGES AT BERKLEY, this lovely end unit townhouse offers a perfect blend of traditional elegance and modern comfort. Built in 1997, this residence boasts a fully finished basement, along with powder room and providing ample space for relaxation or entertainment, while the thoughtfully designed layout maximizes every square foot of its 1,172 finished area on first and second floor. Step inside to discover a warm and inviting atmosphere, where natural light dances through the windows, illuminating the rich architectural details that define this home. The open-concept living area seamlessly flows into the dining space, creating an ideal setting for intimate gatherings or lively celebrations. The property features a convenient half bath on first floor, ensuring guests feel at home while maintaining privacy. With assigned parking available, your daily routine is made effortless, allowing you to focus on enjoying the luxurious lifestyle this community offers. Imagine evenings spent on your private deck. The VILLAGES AT BERKLEY community is known for its serene environment, providing a peaceful retreat from the hustle and bustle of everyday life. Embrace the opportunity to make this attractive property your own.
- Listing Status:
- Active
- Data Last Updated:
- September 24, 2026 at 1:19AM
- Listing Office:
- Long & Foster Real Estate, Inc. : 8568572200
- Listing Agent:
- Barbara Mulvenna : 6092300150
- MLS ID:
- NJGL2078228

- General: Exterior LightingStreet LightsTennis Court(s)Above GradeBelow Grade
- Style: Traditional
- Other Structures: Deck
- Parking: Assigned
- General: BrickVinyl Siding3Concrete Perimeter
- HOA Amenities: Pool - OutdoorReserved/Assigned ParkingSwimming PoolAll Ground FeeCommon Area MaintenanceHealth ClubLawn Care FrontLawn Care RearLawn Care SideLawn MaintenanceManagementPest ControlPool(s)Snow Removal363.0Monthly
- Originating MLS: BRIGHT_MAIN
- School District: CLEARVIEW REGIONAL SCHOOLS
- County: GLOUCESTER-NJ
- Zoning: RES10-00061-00001-C0600
- Fencing: Fully
- Water: Public
- Sewer: Public Sewer
- Source: BRIGHT_MAIN
This listing courtesy of Barbara Mulvenna , Long & Foster Real Estate, Inc.
Monthly Payment
- Principal & Interest $
- Property Taxes $
- Home Insurance $
- VA Funding Fee $