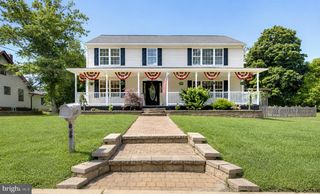
7 PALOMINO CIR, Mantua, NJ 08051
- 4 beds |
- 3 baths |
- 2,945 sqft
 Single-Family Home
  Built in 2011
  1.3acre lot
 3 car garage
  $272/sqft
  Listed 29 days ago
Property Description
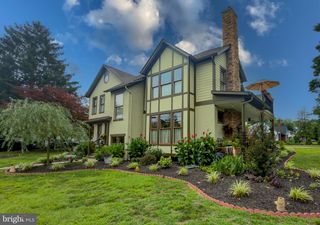
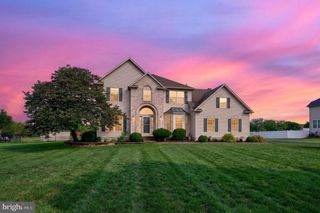
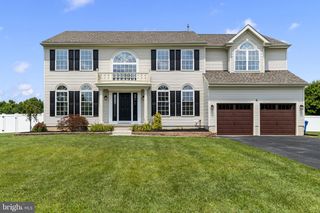
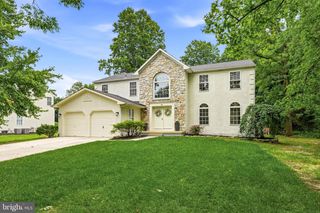
Nestled on a sprawling 1+ acre corner lot, this magnificent property offers both privacy and prestige. Upon entering, you are instantly enveloped in an atmosphere of refined elegance and warmth. Evident at every turn is a meticulous attention to detail, from the stately 5-inch crown moldings to the practical luxury of dual-zone HVAC, ensuring year-round comfort. The heart of this home beats within its gourmet kitchen – a true culinary haven designed to inspire. Adorned with expansive 42-inch custom cabinetry, lustrous granite countertops, a central island perfect for prep or casual dining, and an artfully upgraded backsplash, it promises both beauty and unparalleled functionality. Adjacent, a bespoke custom pantry adding more cooking and entertaining space is truly a dream for any aspiring or seasoned chef. Soaring vaulted ceilings in the family room create an airy, expansive feel, while the inviting glow of a gas fireplace offers a serene sanctuary for relaxation and intimate gatherings. Entertain with grace in the generously proportioned dining and living rooms, each designed for comfortable sophistication. A stunning set of double French doors leads seamlessly into the magnificent conservatory. Bathed in abundant natural light from its panoramic windows, this versatile space presents endless possibilities – a vibrant sunroom, a tranquil reading nook, or an inspiring home office.Ascend to the upper level where the lavish primary retreat awaits, a testament to luxurious living. Here, a dramatic tray ceiling adds an architectural flourish, complementing the convenience of dedicated his-and-her closets. The expansive en suite bathroom is a spa-like oasis, featuring elegant double vanities, a deep soaking tub perfect for unwinding, and a separate, spacious shower designed for ultimate relaxation. Three additional, generously sized bedrooms on this floor offer comfort and privacy for family or guests, each sharing access to a well-appointed full bathroom. The vast, full-layout basement includes convenient walk-up access – a blank canvas for future recreation, a home gym, or additional living areas. For additional convenience and cost effectiveness, this home also features a designated well for the lawn sprinkler, a vehicle charging station located in the garage and leased solar panels. This exceptional residence is truly a jewel that promises to exceed every expectation and provide a lifestyle of comfort and grandeur.
- Listing Status:
- Active
- Date Added:
- July 10, 2026
- Data Last Updated:
- August 8, 2026 at 7:16AM
- Listing Office:
- BHHS Fox & Roach-Mullica Hill South : 8563436000
- Listing Agent:
- Dorothea Iannacone : 2677845703
- MLS ID:
- NJGL2074754

- General: Above GradeBelow Grade
- Style: Contemporary
- Other Structures: Patio
- Parking: Asphalt Driveway
- Roofing: PitchedShingle
- General: Vinyl SidingStuccoStone2Active Radon MitigationConcrete Perimeter
- HOA Amenities: 560.0Annually
- Originating MLS: BRIGHT_MAIN
- School District: CLEARVIEW REGIONAL SCHOOLS
- County: GLOUCESTER-NJ
- Zoning: RES10-00006 05-00001
- View: Garden/Lawn
- Fencing: RearVinyl
- Utilities: Under ground200 amp service
- Water: None
- Sewer: Public Sewer
- Source: BRIGHT_MAIN
- Exclusions: Ice maker in pantry
This listing courtesy of Dorothea Iannacone , BHHS Fox & Roach-Mullica Hill South
Monthly Payment
- Principal & Interest $
- Property Taxes $
- Home Insurance $
- VA Funding Fee $

 New - 1 day ago