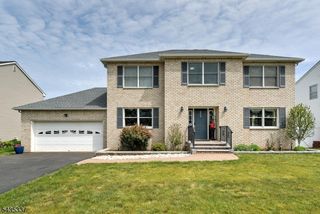
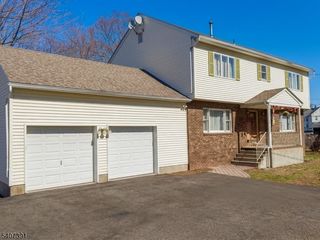
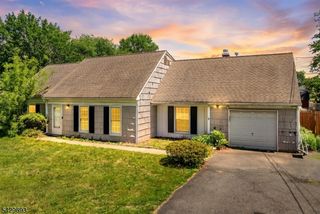
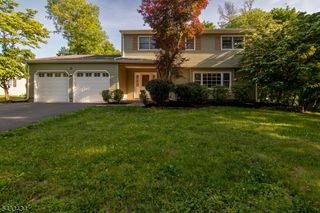
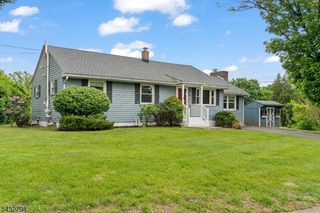
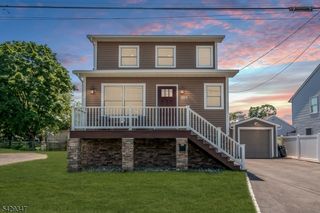
25 Louise Dr, Manville Boro, NJ 08835
- 5 beds |
- 3 baths
 Single-Family Home
  Built in 1962
  0.3acre lot
 —— car garage
  $——/sqft
  Listed 4 days ago
Property Description
Welcome to this beautifully expanded and extensively renovated custom home in the desirable Claremont section of Manville, offering over approximately 3,200 sqft of versatile living space with 5 bedrooms, 3 full baths, and 2 powder rooms. Located in a NON-FLOOD zone, this rare property features a true private living suite complete with separate entrance, full kitchen, family room, bedroom, full bath, powder room, laundry, and private backyard access, ideal for extended living arrangements, long-term guests, or work-from-home flexibility.The main home offers an open layout with updated kitchen, granite countertops, breakfast area, added built-in cabinetry/dry bar, spacious primary suite with spa-style bath and oversized walk-in closet, custom den/home office built-ins, updated flooring, shiplap accents, and multiple laundry areas. Outdoor living includes a large maintenance-free deck overlooking a covered patio entertainment area with fireplace, TV hookup, refrigerator setup, fenced backyard, updated landscaping with uplighting, above-ground pool with newer liner and solar cover, and storage shed. Extensively updated and move-in ready, this exceptional home offers a rare combination of space, flexibility, and modern comfort.
- Listing Status:
- Active
- Data Last Updated:
- May 31, 2026 at 3:40PM
- Listing Office:
- BHHS FOX & ROACH : 908-753-4450
- MLS ID:
- 4030371
- General: Vinyl SidingDeckPatioFencPrivStorageFencVnyl
- Style: Custom Home
- Pool: Above Ground
- Roofing: Asphalt Shingle
- County: Somerset
- Driveway: Blacktop
- Zoning: Residential2711-00318-0000-00004-0000-
- Utilities: ElectricGas-Natural
- Water: Public Water
- Sewer: Public Sewer
- Exclusions: Electric fireplace in the living room
This listing courtesy of BHHS FOX & ROACH
Monthly Payment
- Principal & Interest $
- Property Taxes $
- Home Insurance $
- VA Funding Fee $