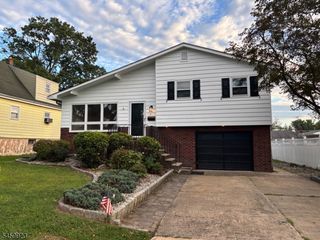
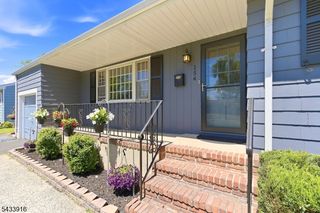
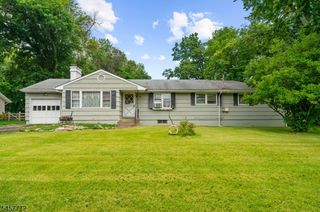
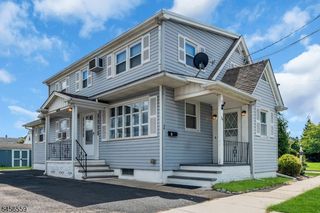
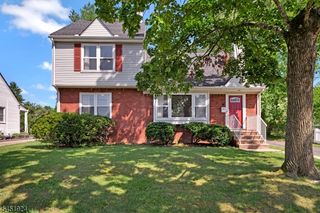
319 Marion Pl, Manville Boro, NJ 08835
- 3 beds |
- 2 baths |
- 1,894 sqft
 Single-Family Home
  Built in 1967
  8,276sqft lot
 1 car garage
  $290/sqft
  Listed 2 months ago
Property Description
Welcome to this beautiful split-level home featuring 3 spacious bedrooms and 2.5 bathrooms, designed for comfortable everyday living and effortless entertaining. The heart of the home is the stunning kitchen with sliding glass doors leading to a generously sized deck and patio Perfect for outdoor dining, gatherings, or simply enjoying the peaceful backyard. The spacious primary suite offers a private en-suite bathroom and a large walk-in closet. Two additional generously sized bedrooms provide plenty of space. The partially finished basement adds valuable living space and includes abundant storage throughout the home. Beautiful yard, ideal for quiet evening or entertaining. Conveniently located close to major highways, shopping, restaurants, and everyday amenities, this home truly has it all. Don?t miss this incredible opportunity to make it yours! Schedule your private showing today.
- Listing Status:
- Active
- Data Last Updated:
- September 23, 2026 at 6:40AM
- Listing Office:
- RE/MAX PREFERRED PROFESSIONALS : 908-874-3308
- MLS ID:
- 4042191
- General: BrickVinyl SidingDeckPatioStorage Shed
- Style: Split Level
- Roofing: Asphalt Shingle
- County: Somerset
- Driveway: 1 Car WidthBlacktop
- Zoning: 2711-00018-0000-00013-0000-
- Utilities: All Underground
- Water: Public Water
- Sewer: Public Sewer
This listing courtesy of RE/MAX PREFERRED PROFESSIONALS
Monthly Payment
- Principal & Interest $
- Property Taxes $
- Home Insurance $
- VA Funding Fee $

 New - 1 day ago