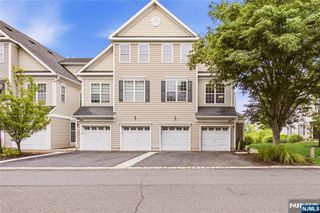
$599,900

404 Czaplicki St, Manville Boro, NJ 08835

  • 3 beds |
  • 2 baths
  • Property Icon Single-Family Home
  • Property Year Built Icon Built in 1956
  • Property Lot Size Icon10,019sqft lot
  • Property Parking Icon —— car garage
  • Property Price Per Square Feet Icon $——/sqft
  • Property List Date Icon Listed 5 days ago

Property Description

Welcome to this beautiful maintained split-level home situated on a desirable corner lot! Offering 3 bedrooms with 2 full baths. Updated kitchen with rich cherry cabinets, granite countertops with separate dining area perfect for everyday meals or gatherings. Just off the kitchen is the impressive 20x17 attached Pavilion complete with surround sound, creating the ideal space for entertaining guests or enjoying outdoor living. Living Room offers cozy fireplace with insert - perfect for relaxing on chilly nights. Newer windows throughout and complemented with wood blinds.Upstairs features 3 bedrooms and full bath. Lower level offers spacious family room along with a sitting area, laundry room and an additional full bath, providing plenty of flexible living space. This home also includes a basement with ample storage. Backyard features a spacious yard with large patio and storage shed.Security cameras currently on the premises will remain with the home, offering added convenience and pice of mind.This home is conveniently located close to shopping, major highways and all schools within walking distance. This wonderful home offers both comfort and convenience in a fantastic location!

Listing Status:
Active
Date Added:
May 30, 2026
Data Last Updated:
May 31, 2026 at 4:40PM
Listing Office:
RE/MAX TOWN & VALLEY : 908-852-1333
MLS ID:
4029900
  • General: BlindsCODetectFireExtgSecurSysSmokeDetStallShwStallTub
  • Kitchen: Separate Dining Area
  • Appliances: Carbon Monoxide DetectorDishwasherDryerMicrowave OvenRange/Oven-GasRefrigeratorSelf Cleaning OvenWasher
  • Dining: Dining L
  • Basement: Unfinished
  • Flooring: TileWood
  • A/C: 1 UnitCeiling FanCentral Air
  • Heating: 1 UnitForced Hot AirGas-Natural
  • Fireplace: InsertLiving RoomWood BurningFireplaces: 1
  • Disability Feature: None
  • General: Vinyl SidingEnclosed Porch(es)PatioStorage Shed
  • Style: Split Level
  • Parking: Parking spaces: 3
  • Roofing: Asphalt Shingle
  • County: Somerset
  • Driveway: 1 Car WidthAdditional ParkingBlacktop
  • Zoning: Residential2711-00205-0000-00026-0000-
  • Utilities: ElectricGas-Natural
  • Water: Public WaterWater Charge Extra
  • Sewer: Public SewerSewer Charge Extra

This listing courtesy of RE/MAX TOWN & VALLEY

Monthly Payment

$Est. Payment
  • Principal & Interest $
  • Property Taxes $
  • Home Insurance $
  • VA Funding Fee $

Ready to Start a VA Loan?

Get Started Veterans United Home LoansNMLS #1907  â€ 
Interest rates used in the VA mortgage calculator are shown for illustrative purposes only. Your rate may differ based on a variety of factors, including your credit score and the current market conditions. To get your personalized interest rate, start your quote online.

Location

Similar Listings Nearby