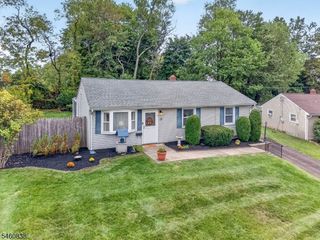
514 Harrison Ave, Manville Boro, NJ 08835
- 3 beds |
- 1 bath |
- 960 sqft
 Single-Family Home
  Built in 1950
  7,405sqft lot
 —— car garage
  $479/sqft
  Listed 6 days ago
Property Description
Welcome Home to 514 Harrison, a charming 3-bedroom ranch located in the desirable Weston section of Manville! This inviting home offers comfortable one-level living with a spacious living room featuring beautiful exposed brick and a wood-burning stove that creates a warm feel, perfect for a cozy book read or movie night. The kitchen is complemented by granite countertops, while the updated full bathroom provides a fresh, modern feel. The partially finished basement provides valuable additional space, featuring a separate workshop area perfect for hobbies and added functionality. Step outside to enjoy the full-length rear deck overlooking the backyard, perfect for relaxing, entertaining, or enjoying your morning coffee. The storage shed is equipped with full electric work, and set up for any outdoor project. Conveniently located in a sought-after neighborhood close to Papawick Park, local amenities, shopping, dining, and major roadways, this home is a wonderful opportunity to make it your own!
- Listing Status:
- Active
- Date Added:
- October 2, 2026
- Data Last Updated:
- October 5, 2026 at 12:40AM
- Listing Office:
- KELLER WILLIAMS GREATER BRUNSWICK : 908-647-1000
- MLS ID:
- 4055702
- General: Vinyl SidingDeckGazeboStorage
- Style: Ranch
- Parking: Parking spaces: 1
- Roofing: Composition Shingle
- County: Somerset
- Driveway: 1 Car WidthBlacktop
- Zoning: 2711-00232-0000-00029-0000-
- Utilities: Gas-Natural
- Water: Public Water
- Sewer: Public Sewer
This listing courtesy of KELLER WILLIAMS GREATER BRUNSWICK
Monthly Payment
- Principal & Interest $
- Property Taxes $
- Home Insurance $
- VA Funding Fee $