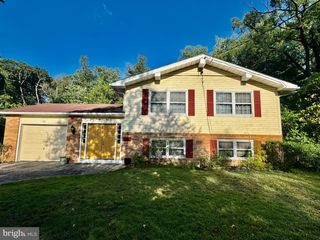
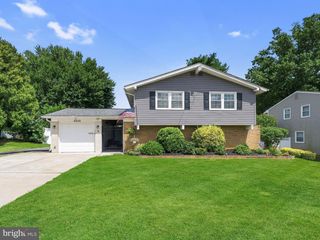
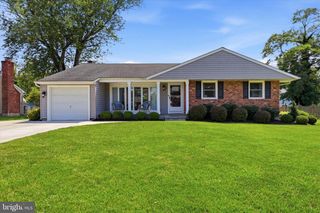
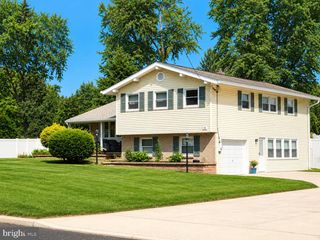
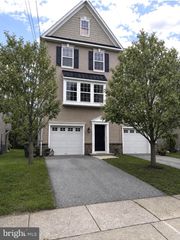
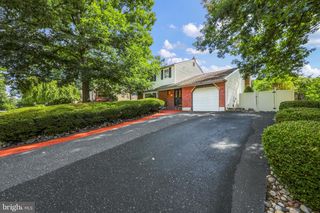
29 OVERBROOK AVE, Maple Shade, NJ 08052
- 4 beds |
- 2 baths |
- 2,398 sqft
 Single-Family Home
  Built in 1950
  7,841sqft lot
 1 car garage
  $225/sqft
  Listed 7 days ago
Property Description
Welcome to this beautifully renovated 4-bedroom, 2-full-bath home located in one of the most desirable neighborhoods in Maple Shade! Thoughtfully updated throughout, this home combines modern style, comfort, and plenty of space for everyday living and entertaining. The main level features a gorgeous, modern kitchen complete with a full appliance package, making it both stylish and functional. A large walk-in pantry conveniently located off the laundry room provides excellent additional storage. This home also features a convenient first-floor bedroom and full bathroom with a walk-in shower, providing flexible living options for guests, family members, or those seeking one-level living. The spacious dining room offers a warm and inviting atmosphere, highlighted by a beautiful brick fireplace overlooking the backyard pool. Upstairs, you'll find three generously sized bedrooms along with a stunning full bathroom. The home also features a huge family room complete with a wet bar, creating the perfect space for movie nights, entertaining guests, or simply relaxing with family Step outside to your own private backyard retreat! Enjoy relaxing on the deck or patio area while watching the kids swim in the pool or entertaining friends and family during the warmer months. A detached garage provides the perfect space for parking a vehicle, storing recreational equipment, or creating additional storage. With its modern renovations, spacious layout, first-floor bedroom, incredible family room, pool, and detached garage, this Maple Shade home offers the perfect combination of comfort, convenience, and entertainment space. This is one you won't want to miss!
- Listing Status:
- Active
- Date Added:
- August 1, 2026
- Data Last Updated:
- August 8, 2026 at 5:17AM
- Listing Office:
- EXP Realty, LLC : 8662016210
- Listing Agent:
- Frank M Punzi Jr. : 6092345329
- MLS ID:
- NJBL2117256

- General: Extensive HardscapeExterior LightingFlood LightsSidewalksStone Retaining WallsAbove GradeBelow Grade
- Style: Other
- Other Structures: BreezewayPatio
- Pool: ConcreteFilteredHeatedIn groundPermits
- Parking: Asphalt Driveway
- Roofing: Shingle
- Windows: Bay bowCasementDouble hungDouble pane windowsEnergy efficientEnergystar qualified
- General: Frame2Brick/Mortar
- Originating MLS: BRIGHT_MAIN
- School District: MAPLE SHADE TOWNSHIP PUBLIC SCHOOLS
- County: BURLINGTON-NJ
- Zoning: RES19-00129 01-00007
- Fencing: Wood
- Utilities: Cable tvElectric availableNatural gas available200 amp service
- Water: Public
- Sewer: Public Sewer
- Source: BRIGHT_MAIN
- Exclusions: Owners personal property
This listing courtesy of Frank M Punzi Jr. , EXP Realty, LLC
Monthly Payment
- Principal & Interest $
- Property Taxes $
- Home Insurance $
- VA Funding Fee $

 New - 1 hour ago