508 Irvington Avenue, Maplewood Twp., NJ 07040
- 3 beds |
- 2 baths
 Single-Family Home
  Built in 1951
  —— sqft lot
  1 car garage
  $——/sqft
  Listed 5 days ago
Property Description
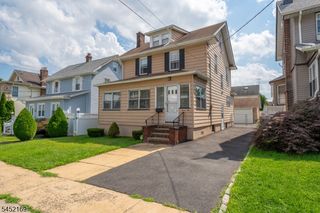
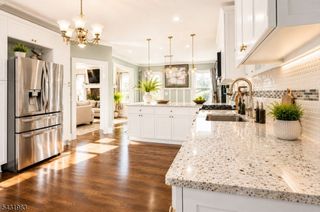
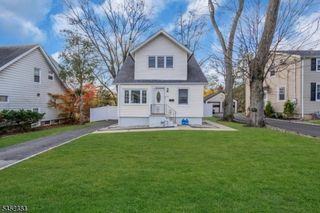
Welcome to Your Maplewood Home. Discover the perfect balance of suburban peace and city convenience. This charming 3 bed, 2 bath half duplex Cape Cod sits on tree lined Irvington Avenue, just under a mile from South Orange Station and vibrant Maplewood Village. Main floor living offers everything you need: bright living room, dining room, kitchen, two large bedrooms, and full bath with tub and separate shower. Upstairs, find a spacious third bedroom, second full bath with tub and separate shower, deep closet, and attic storage. Your finished basement features an impressive recreation room with bar perfect for entertaining with the possibility of adding another bathroom. Bilco door walkout to backyard. Less than thirty five minutes to Midtown via direct NJ Transit and very east commute to the city. Memorial Park nearby with twenty five acres, fields, and playgrounds. Maplewood Village walkable downtown with shops, restaurants, and galleries. Community, convenience, and character await. This home maybe eligible for home buyers grant to help with your down payment, closing costs or to buy down your mortgage interest rate via our approved lenders. Virtual tour and floor plans has been added to the listing. Schedule you appointment today.
- Listing Status:
- Active
- Data Last Updated:
- August 9, 2026 at 6:40AM
- Listing Office:
- RE/MAX FIRST REALTY II : 908-664-1500
- MLS ID:
- 4044685
- General: BrickWood
- Style: Cape Cod1/2 Duplex
- Parking: Parking spaces: 2
- Roofing: Composition Shingle
- County: Essex
- Driveway: 1 Car Width
- Zoning: SFH1611-00038-0004-00146-0000-
- Utilities: All Underground
- Water: Public Water
- Sewer: Public Sewer
- Exclusions: Occupiers Possessions
This listing courtesy of RE/MAX FIRST REALTY II
Monthly Payment
- Principal & Interest $
- Property Taxes $
- Home Insurance $
- VA Funding Fee $

 New - 1 day ago