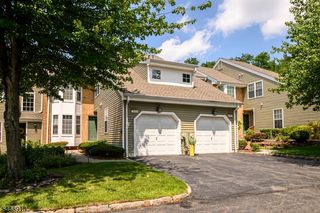
616 S Orange Ave 3C, Maplewood Twp., NJ 07040
- 2 beds |
- 2 baths |
- 2,000 sqft
 Condominium
  Built in 1989
  —— sqft lot
  2 car garage
  $363/sqft
  Listed 3 days ago
Property Description
Refined, maintenance-free living at 616 South Orange Avenue, Unit 3C in The Top, Maplewood's premier full-service condominium community. This rare 2,000sf one-floor residence offers 2 bedrooms, 2 full and 1 half baths, and a private balcony with breathtaking NYC skyline views. A gracious living room/dining room and separate family room provide exceptional space and flexibility, with elegant hardwood floors, recessed lighting, and custom built-ins among the home's refined finishes. The eat-in kitchen features custom cabinetry and a classic subway tile backsplash. Private balcony. This professionally maintained brick building with covered front entry offers elevator access, 24-hour doorman and services, garage and valet parking available, a heated indoor pool, spa, gym, library and party room, a private storage room, and bicycle storage. Enjoy a maintenance-free lifestyle in an unbeatable Maplewood location. Close to NYC trains, restaurants & shopping, dog park and walking trails. Parking fee is $75/car/month. 3 mos mainenance fee due at closing for Capital Improvement Fund. Monthly assessment for new elevators, common spaces and exterior brick repointed ends July 2032.
- Listing Status:
- Active
- Data Last Updated:
- August 9, 2026 at 6:40AM
- Listing Office:
- KELLER WILLIAMS REALTY : 908-273-2991
- MLS ID:
- 4045226
- General: BrickPatioSidewalkThermal Windows/Doors
- Style: Hi-RiseOne Floor Unit
- Pool: Association Pool
- Roofing: Flat
- HOA Amenities: ElevatorExercise RoomJogging/Biking PathPool-IndoorStorageMaintenance-Common AreaMaintenance-ExteriorSnow RemovalTrash Collection2816.0Monthly
- County: Essex
- Driveway: 2 Car WidthAdditional ParkingAssignedBlacktop
- Zoning: 1611-00005-0001-00005-0000-C0303
- Utilities: All UndergroundElectric
- Water: Association
- Sewer: Public Sewer
- Exclusions: None
This listing courtesy of KELLER WILLIAMS REALTY
Monthly Payment
- Principal & Interest $
- Property Taxes $
- Home Insurance $
- VA Funding Fee $