12 Black Walnut Way, Marlboro, NJ 07746
- 5 beds |
- 6 baths |
- 6,044 sqft
 Single-Family Home
 Built in 2000
 1.85acre lot
 4 car garage
 $292/sqft
 Listed 25 days ago
Property Description
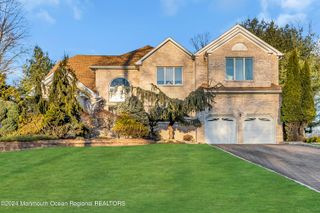
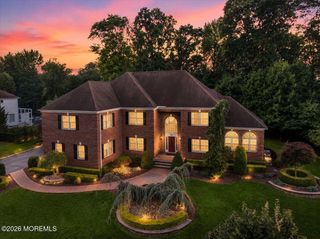
Nestled on a quiet cul-de-sac in Marlboro's prestigious Forest Estates section—just 1 mile from Bella Vista Country Club—12 Black Walnut Way offers impressive scale, fine neighborhood prestige, and an exceptional value-add opportunity. Arriving via the sweeping circular driveway leading to a 4-car garage, this over 6,000-square-foot residence opens into a dramatic two-story foyer that flows into a soaring two-story living room with a feature fireplace, open first level floor plan and a warm, inviting family room with its own cozy fireplace. The custom kitchen overlooks and directly leads out to the expansive tiered patio, inground pool, and private resort-style backyard, making outdoor entertaining effortless. Designed for grand living, the home features 5 bedrooms and 5.5 bathrooms, highlighted by a spacious primary suite featuring a generous walk-in closet and a private ensuite bath with a separate soaking tub and shower. The fully finished walk-out lower level extends your living space even further, providing flexible multi-room layout options and a full bath equipped with a spa-like steam shower. Offering classic architectural bones and incredible space, this grand property invites buyers and investors alike to bring their design vision, update to taste, and restore this remarkable home to its full splendor. Property being sold as is, all state and local inspections, including C of O, will be the responsibility of the buyer.
- Listing Status:
- Active
- Date Added:
- October 2, 2026
- Data Last Updated:
- October 27, 2026 at 3:36AM
- Listing Office:
- Coldwell Banker Realty : 732-254-3750
- Listing Agent:
- Chris Ryan : 732-254-3750
- MLS ID:
- 22631042
- General: Swimming
- Parking: Direct AccessAssigned
- Roofing: Shingle
- General: 2
- Originating MLS: MOREMLS (Monmouth Ocean Regional REALTORS®)
- County: Monmouth
- Zoning: 30-00363-02-00006
- Fencing: Fenced
- Sewer: Septic Tank
- Source: MOREMLS (Monmouth Ocean Regional REALTORS®)
This listing courtesy of Chris Ryan , Coldwell Banker Realty
Monthly Payment
- Principal & Interest $
- Property Taxes $
- Home Insurance $
- VA Funding Fee $

Location
Similar Listings Nearby