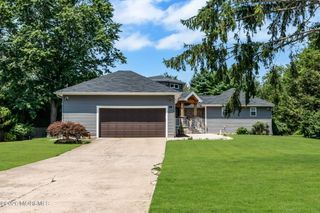
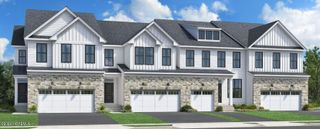
1404 Journey Avenue, Marlboro, NJ 07746
- 3 beds |
- 3 baths |
- 2,796 sqft
 Single-Family Home
  Built in 2025
  —— sqft lot
  2 car garage
  $309/sqft
  Listed 14 days ago
Property Description
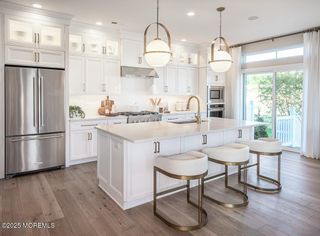
Refined, bright and well-cared for, this prized layout offers the ease of newer construction in a lightly lived-in residence. The owners closed in 2025 and spent much of the year traveling. Plus, the builder has just completed their one-year workmanship warranty! It's time to own a home designed by today's architects with the way you actually live in mind. Distinctive features include an oversized owner's suite with dual walk-in closets, a tray ceiling and a sprawling ensuite bath. At the heart of the main living space, a large, curved island creates a natural gathering point—ideal for everyday living as well as a game-day or holiday spread. Picture the openness and scale of a single-family home without the added muscle or maintenance. Nine-foot ceilings are on all three levels, and the unfinished basement offers a true blank canvas, already outfitted with basic electric and mechanicals, a sheetrocked ceiling, three-piece plumbing rough-in and wrapped insulation. Inside the neighbor: enjoy the direct community connection to the 24-mile Henry Hudson Trail—perfect for morning walks, jogs or bike rides. Other amenities include a tot lot, dog park and outdoor pool. Your clubhouse has a fitness center, game room and lounge. Outside the neighborhood: Easy access to Rt. 18 and downtown Freehold, nearby bus routes to Manhattan and a short ride to the shoreline. Home of the Freehold Regional School District with its 12 prestigious Magnet Programs. This is a must see. *Sellers were successful in 2026 tax appeal. Property taxes were reduced by several thousands of dollars.
- Listing Status:
- Active
- Date Added:
- September 13, 2026
- Data Last Updated:
- September 23, 2026 at 7:36AM
- Listing Office:
- Sackman Realty : 302-383-8078
- Listing Agent:
- Scott Harrison : 732-798-8188
- MLS ID:
- 22628386
- General: DeckUnderground Sprinkler System
- Parking: Assigned
- Roofing: Shingle
- Windows: Insulated Windows
- General: 3
- HOA Amenities: Exercise RoomPoolLawn MaintenancePoolSnow RemovalTrashCommon AreaMgmt FeesRec Facility218.0Monthly
- Originating MLS: MOREMLS (Monmouth Ocean Regional REALTORS®)
- County: Monmouth
- Zoning: 30-00415-0000-00022-1404
- Source: MOREMLS (Monmouth Ocean Regional REALTORS®)
- Exclusions: Personal Property and Furniture
This listing courtesy of Scott Harrison , Sackman Realty
Monthly Payment
- Principal & Interest $
- Property Taxes $
- Home Insurance $
- VA Funding Fee $

Location
Similar Listings Nearby