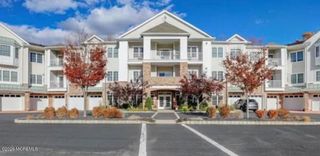
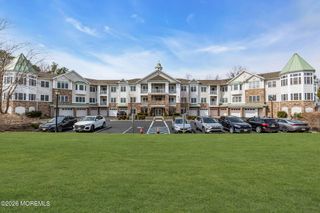
5 Lakeview Drive, Marlboro, NJ 07746
- 2 beds |
- 2 baths |
- 1,338 sqft
 other
other  Built in 1984
  6,098sqft lot
 1 car garage
  $411/sqft
  Listed 12 days ago
Property Description
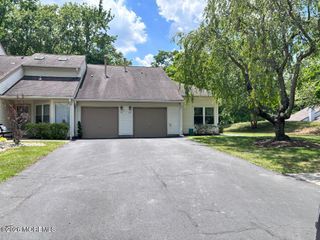
Welcome to the highly desirable Greenbriar at Marlboro, a premier 55+ active adult community offering resort style living at its finest! This beautifully maintained home features luxury vinyl plank flooring throughout and a bright, open floor plan designed for comfortable everyday living. The spacious living room is highlighted by recessed lighting, a cozy gas fireplace, and sliding glass doors leading to a private deck with an awning overlooking a peaceful, wooded backdrop. The living room flows seamlessly into the formal dining room, making entertaining effortless. The eat-in kitchen offers a peninsula for additional seating and workspace, along with a full stainless steel appliance package. The primary suite includes a large walk-in shower, ceramic tile flooring, linen closet, and ample closet space. The hall bath features ceramic tile flooring, a tub with glass doors, and tasteful finishes. Additional highlights include a dedicated laundry room with shelves and a slop sink, plus an attached one-car garage with extra storage. Enjoy your morning coffee or evening relaxation on the private deck while taking in the serene, wooded views. This truly move-in-ready home is located in one of Marlboro's most sought-after adult communities, featuring exceptional amenities including a clubhouse, community room, swimming pool, tennis courts, pickleball, bocce, shuffleboard, 24-hour gated security, community bus service, lawn maintenance, snow removal, and trash collection. Experience the carefree, resort style lifestyle you've been waiting for welcome home!
- Listing Status:
- Active
- Date Added:
- July 23, 2026
- Data Last Updated:
- July 28, 2026 at 4:39PM
- Listing Office:
- Real Broker, LLC- Fairfield : 855-450-0442
- Listing Agent:
- Johnny Guan : 855-450-0442
- MLS ID:
- 22621699
- General: Deck
- Style: Detached
- Roofing: Shingle
- General: 1
- HOA Amenities: ManagementTennis Court(s)Exercise RoomShuffleboard CourtPoolBocciPickleball CourtLawn MaintenancePoolSnow RemovalTrashCommon AreaMgmt FeesRec FacilityCommunity Bus240.0Monthly
- Originating MLS: MOREMLS (Monmouth Ocean Regional REALTORS®)
- County: Monmouth
- Zoning: 30-00371-0000-00291
- Source: MOREMLS (Monmouth Ocean Regional REALTORS®)
- Exclusions: Personal Property
This listing courtesy of Johnny Guan , Real Broker, LLC- Fairfield
Monthly Payment
- Principal & Interest $
- Property Taxes $
- Home Insurance $
- VA Funding Fee $

Location
Similar Listings Nearby