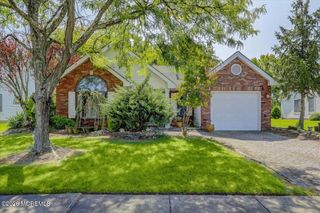
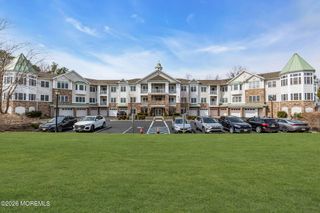
61 Peasley Drive, Marlboro, NJ 07746
- 2 beds |
- 2 baths |
- 1,878 sqft
 other
other  Built in 1986
  7,405sqft lot
 2 car garage
  $378/sqft
  Listed 1 month ago
Property Description
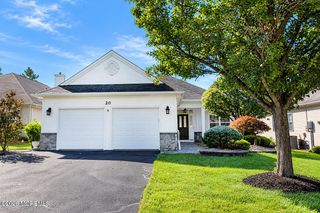
Welcome to 61 Peasley Drive, a beautifully renovated Hampton model in the highly sought-after Greenbriar at Marlboro community. This spacious 1,900-square-foot home offers 2 bedrooms, 2 full baths, a versatile den, and an attached 2-car garage, combining modern elegance with comfortable, low-maintenance living. Step inside to an open-concept floor plan where the living and dining areas flow seamlessly together, creating the perfect space for entertaining and everyday living. The modern eat in kitchen features stylish cabinetry, contemporary finishes, and overlooks the main living areas, making it the true heart of the home. Thoughtfully updated throughout, the home boasts newly installed luxury vinyl plank flooring, recessed lighting, and tasteful modern finishes that provide a bright, sophisticated feel. The spacious primary suite offers a private retreat with an en-suite bath with jacuzzi tub, while the second bedroom and full bath provide comfortable accommodations for guests. A flexible den is ideal for a home office, library, hobby room or even a 3rd bedroom. Enjoy the convenience of a 2-car garage and the exceptional lifestyle Greenbriar at Marlboro has to offer, including resort-style amenities, beautifully maintained grounds, and a prime location close to shopping, dining, golf, major roadways, and everything Monmouth County has to offer. Move right in and enjoy this beautifully updated home!
- Listing Status:
- Active
- Date Added:
- July 29, 2026
- Data Last Updated:
- September 23, 2026 at 7:36AM
- Listing Office:
- Your Town Realty : 855-600-2465
- Listing Agent:
- Ronnie Glomb : 855-600-2465
- MLS ID:
- 22623128
- General: Underground Sprinkler System
- Parking: Direct AccessPaved
- Roofing: Shingle
- General: 1
- HOA Amenities: ManagementTennis Court(s)Exercise RoomShuffleboard CourtPoolBocciPickleball CourtLawn MaintenancePoolSnow RemovalTrashCommon AreaRec Facility240.0Monthly
- Originating MLS: MOREMLS (Monmouth Ocean Regional REALTORS®)
- County: Monmouth
- Zoning: 30-00379-0000-00036
- Source: MOREMLS (Monmouth Ocean Regional REALTORS®)
This listing courtesy of Ronnie Glomb , Your Town Realty
Monthly Payment
- Principal & Interest $
- Property Taxes $
- Home Insurance $
- VA Funding Fee $

Location
Similar Listings Nearby