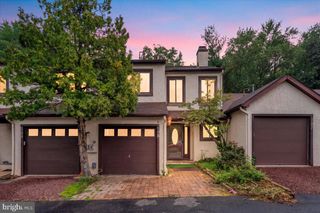
1002 SQUIRREL RD, Marlton, NJ 08053
- 2 beds |
- 2 baths |
- 1,385 sqft
 Town Home
  Built in 1994
  —— sqft lot
  —— car garage
  $242/sqft
  Listed 19 days ago
Property Description
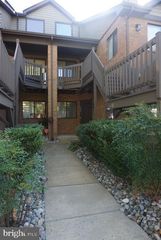
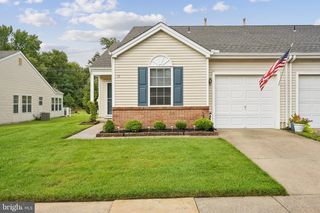
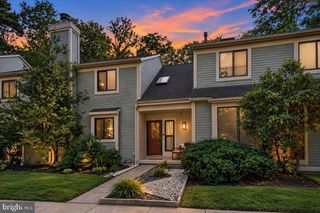
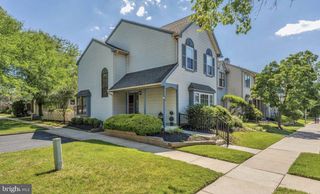
Professional photos to come. This unique 1385 sq ft bi-level home offers a flexible floor plan with soaring ceilings and abundant sunlight, freshly painted and featuring luxury vinyl plank flooring throughout. A fabulous 2nd-floor, end-unit condo located in the exceptionally well-maintained Whitebridge community combines comfort, convenience, and style. The main level boast a spacious open concept living and dinning room area with gas fireplace, access to a balcony, an updated kitchen complete with stainless steel appliances, ample cabinetry and generous counter space. There's a couple of extra closets along with the laundry closet with full size washer and dryer. The main-floor bedroom offers direct access to the main full bath, generous closet space and an adjoining office/den with french doors opening to both bedroom and living room - ideal for a home office, nursery, or reading room. Upstairs, the open loft overlooks the living area and is completed by a full bath, a walk-through closet that leads to an additional large bonus room, perfect for a home gym, hobby room, additional work space or extra storage. This meticulously maintained community features amenities such as a zen garden, a pool and clubhouse, tennis and basketball courts. The association takes great pride in maintaining the community and residents are expected to comply with HOA rules and regulations to help preserve its appearance and quality of life. Located near shopping, highways, and restaurants, this condo offers convenience and luxury. Whether you need to run errands, commute to work, or enjoy a night out, everything you need is just a short distance away.
- Listing Status:
- Active
- Data Last Updated:
- September 23, 2026 at 10:17PM
- Listing Office:
- Better Homes and Gardens Real Estate Maturo : 8563160777
- Listing Agent:
- Sara DiDomenico : 6098201600
- MLS ID:
- NJBL2120152

- General: Exterior LightingSidewalksStreet LightsTennis Court(s)Above GradeBelow Grade
- Style: Traditional
- Roofing: PitchedShingle
- General: Vinyl Siding2Concrete Perimeter
- HOA Amenities: Basketball CourtsClub HouseCommon GroundsPool - OutdoorTennis CourtsCommon Area MaintenanceExt Bldg MaintLawn Care FrontManagementPool(s)Snow Removal310.0Monthly
- Originating MLS: BRIGHT_MAIN
- School District: EVESHAM TOWNSHIP
- County: BURLINGTON-NJ
- Zoning: MD13-00017-00007-C1002
- Water: Public
- Sewer: Public Sewer
- Source: BRIGHT_MAIN
- Exclusions: Staging items
This listing courtesy of Sara DiDomenico , Better Homes and Gardens Real Estate Maturo
Monthly Payment
- Principal & Interest $
- Property Taxes $
- Home Insurance $
- VA Funding Fee $

 New - 17 hours ago