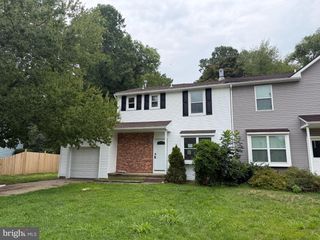
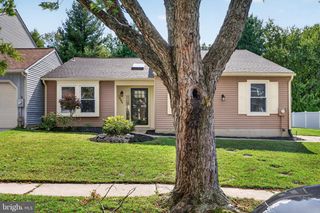
103 ROBERTS LN, Marlton, NJ 08053
- 3 beds |
- 3 baths |
- 1,430 sqft
 Town Home
 Built in 1983
 2,614sqft lot
 —— car garage
 $269/sqft
 Listed 14 days ago
Property Description
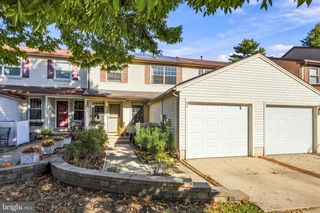
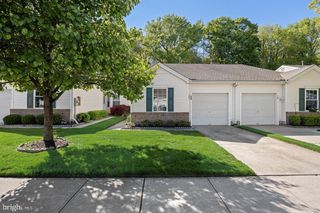
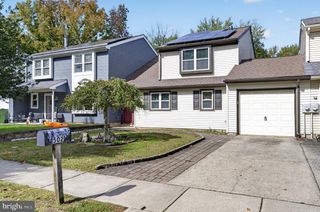
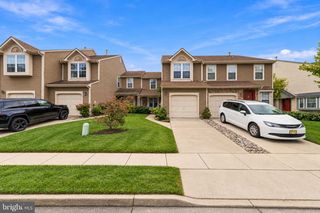
Located in the town of Marlton lies a spacious 3 bedroom, 2 and a half bath townhouse awaiting you! On what used to be a picturesque apple orchard this gorgeous community blossomed into The Orchards at Greentree. This home provides an inviting layout offering ample space, natural light, and a peaceful retreat to everyday life. The kitchen features stainless steel appliances and spacious cabinetry. The Primary Bedroom includes an ensuite bathroom with additional space for getting ready and large amounts of closet space. The additional 2 bedrooms give you options for growing families, hosting guests, or office space! Your fenced in backyard with deck and garden area will give you the ability to create your own oasis right outside your door. Residents of The Orchards enjoy access to fantastic community amenities, including a pool, tennis courts, and playgrounds, enhancing recreation and leisure with low HOA fees! This community is tucked away giving you all the joys of a quiet neighborhood, yet still in the heart of a thriving town. With easy access to main roads, you are only minutes away from shopping centers, activities, and restaurants! Come see the relaxing retreat and convenient location of your future home!
- Listing Status:
- Active
- Date Added:
- October 13, 2026
- Data Last Updated:
- October 27, 2026 at 8:20PM
- Listing Office:
- Keller Williams Realty : 8563211212
- Listing Agent:
- Amanda Carol Boeckle : 8565037184
- MLS ID:
- NJBL2122150

- General: Above Grade
- Style: ColonialTraditionalContemporary
- Roofing: Shingle
- General: BlockVinyl Siding2Concrete Perimeter
- HOA Amenities: Basketball CourtsClub HousePool - OutdoorSwimming PoolTennis CourtsTot Lots/PlaygroundPool(s)Recreation FacilityRoad Maintenance85.0Monthly
- Originating MLS: BRIGHT_MAIN
- School District: EVESHAM TOWNSHIP
- County: BURLINGTON-NJ
- Zoning: MD13-00006 05-00005
- Fencing: RearWood
- Water: Public
- Sewer: Public Sewer
- Source: BRIGHT_MAIN
- Exclusions: All Personal Property. Upgraded shower heads (standard shower heads will be put back on before closing)
This listing courtesy of Amanda Carol Boeckle , Keller Williams Realty
Monthly Payment
- Principal & Interest $
- Property Taxes $
- Home Insurance $
- VA Funding Fee $