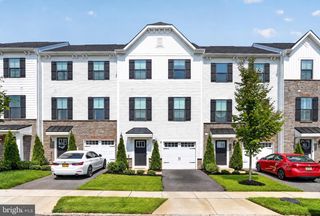
130 HEARTHSTONE LN, Marlton, NJ 08053
- 3 beds |
- 3 baths |
- 1,993 sqft
 Town Home
 Built in 2000
 8,712sqft lot
 1 car garage
 $276/sqft
 Listed 6 days ago
Property Description
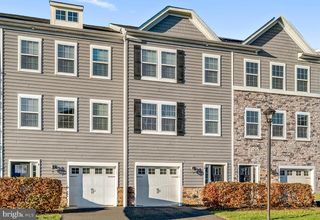
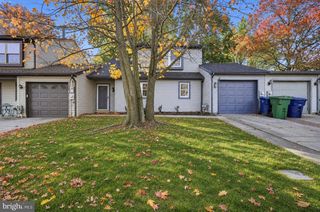
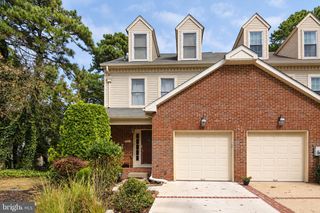
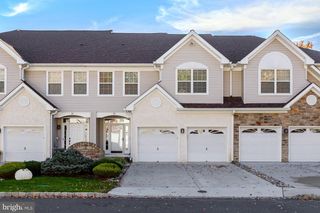
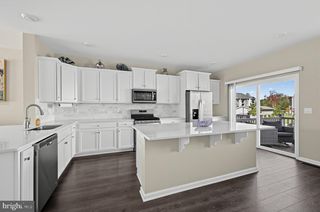
Welcome to this stunning, move-in-ready end-unit townhome in the sought-after Hearthstone section, offering over 2,000 square feet of bright, freshly painted living space and major big-ticket updates already completed! Step inside to gleaming wood floors flowing throughout most of the first floor, guiding you through a welcoming living room and a formal dining room ideal for hosting. The eat-in kitchen shines with upgraded maple cabinetry, an undermount sink, and newer granite countertops. Just off the kitchen, the dramatic family room makes an unforgettable impression with a soaring two-story ceiling and a cozy gas fireplace. Upstairs, you will find three generous bedrooms and two full bathrooms, paired with a convenient main-level powder room. Downstairs, the full finished basement provides expansive bonus space for a home theater, gym, or office, while the one-car garage features a built-in storage loft to keep seasonal items neatly tucked away. Enjoy major peace of mind with a brand-new roof (Summer 2026) and a new HVAC system including both AC and furnace (2025). Step outside to relax on your low-maintenance Trex deck, with a built-in sprinkler system to keep the lawn lush and an installed security system for added comfort. Don't miss your chance to own this exceptional home—schedule your private showing today!
- Listing Status:
- Active
- Date Added:
- November 13, 2026
- Data Last Updated:
- November 19, 2026 at 7:18AM
- Listing Office:
- EXP Realty, LLC : 8662016210
- Listing Agent:
- William J Butler : 6097923705
- MLS ID:
- NJBL2124296

- General: Above GradeBelow Grade
- Style: Side-by-Side
- Other Structures: Deck
- Roofing: Shingle
- General: Vinyl Siding3Block
- HOA Amenities: 516.0Annually
- Originating MLS: BRIGHT_MAIN
- School District: EVESHAM TOWNSHIP
- County: BURLINGTON-NJ
- Zoning: AH-113-00008 11-00021
- Utilities: Cable tv
- Water: Public
- Sewer: Public Sewer
- Source: BRIGHT_MAIN
- Exclusions: Garage Refrigerator and FreezerDining Room Chandelier
This listing courtesy of William J Butler , EXP Realty, LLC
Monthly Payment
- Principal & Interest $
- Property Taxes $
- Home Insurance $
- VA Funding Fee $