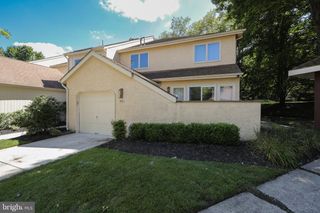
146 HEARTHSTONE LANE, Marlton, NJ 08053
- 3 beds |
- 4 baths |
- 2,168 sqft
 Town Home
  Built in 1998
  5,663sqft lot
 2 car garage
  $258/sqft
  Listed 1 month ago
Property Description
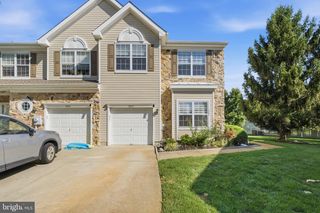
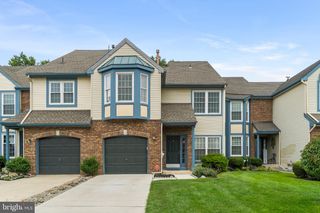
This is the home you have been waiting for. Stunning 3-bedroom, 2 full, and 2 half-bath end unit townhome blends contemporary style with an abundance of space in the highly sought after "The Courts at Hearthstone Community". Boasting a coveted corner lot and a rare 2 car garage, this 2168 square foot property features a beautifully bright, open floor plan adorned with neutral tile, hardwood floors and plush carpeting throughout. The main level centers around a custom kitchen outfitted with premium stainless steel appliances, and a butlers pantry perfect for hosting. Step through glass doors to find your outdoor oasis: A massive 20x20 Trex deck overlooking a common area-Perfect for morning coffee or weekend barbecues. Upstairs, the expansive primary suite is a true retreat, showcasing coffered ceilings, generous walk-in closet space, and a spa like bathroom complete with a jacuzzi jetted tub and an oversized custom shower. Two more spacious bedrooms, a full hall bath and a second floor laundry room add total convenience. The fully finished basement dramatically expands your living square footage, featuring a dedicated workout room, an additional half bath, an entertaining space and plenty of storage. Families will love being situated in the top tier Lenape Regional High School District. Close to all major commuting highways, premier shopping and local dining. Schedule your private tour today. Owner is a licensed real estate agent. The fully finished basement provides additional living and entertaining space including a workout room and ample storage. Located in the highly desirable Lenape School District. Close to all major highways, shopping and more. Schedule your appointment today before it's gone. Owner is a licensed real estate agent.
- Listing Status:
- Active
- Date Added:
- August 17, 2026
- Data Last Updated:
- September 24, 2026 at 12:17AM
- Listing Office:
- Keller Williams Realty - Marlton : 8564416800
- Listing Agent:
- michelle l gilbert : 6098284309
- MLS ID:
- NJBL2118630

- General: SidewalksStreet LightsLawn SprinklerAbove GradeBelow Grade
- Style: Contemporary
- Other Structures: Deck
- Parking: Concrete Driveway
- Roofing: Architectural Shingle
- Windows: SlidingStorm
- General: Vinyl SidingStoneStucco3Concrete Perimeter
- HOA Amenities: Common Area Maintenance516.0Annually
- Originating MLS: BRIGHT_MAIN
- School District: LENAPE REGIONAL HIGH
- County: BURLINGTON-NJ
- Zoning: AH-113-00008 11-00029
- Utilities: Cable tvNatural gas available200 amp service
- Water: Public
- Sewer: Public Sewer
- Source: BRIGHT_MAIN
- Exclusions: TV in family roomrefrigerator in garage.
This listing courtesy of michelle l gilbert , Keller Williams Realty - Marlton
Monthly Payment
- Principal & Interest $
- Property Taxes $
- Home Insurance $
- VA Funding Fee $

 New - 2 days ago