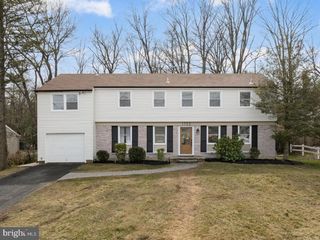
17 UTICA RD, Marlton, NJ 08053
- 4 beds |
- 4 baths |
- 2,426 sqft
 Single-Family Home
  Built in 1985
  8,276sqft lot
 1 car garage
  $258/sqft
  Listed 1 month ago
Property Description
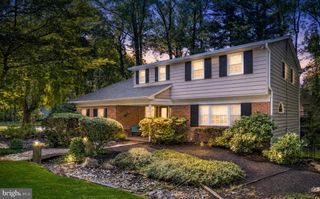
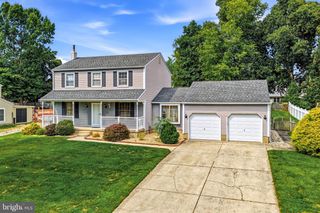
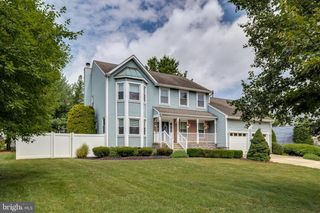
Welcome to 17 Utica Rd in the desirable neighborood of Willow Ridge in Marlton! This spacious and beautifully maintained home offers 4 bedrooms, 3 full bathrooms, and 1 half bath, with a versatile layout designed to accommodate today's lifestyle. One of the home's standout features is the private first-floor ensuite, complete with its own living room, bedroom, and full bathroom. Whether you're looking for a comfortable space for multi-generational living, extended guests, an au pair, or a private home office retreat, this flexible suite offers endless possibilities. The main living areas provide plenty of room for everyday living and entertaining, while the thoughtfully designed floor plan offers both functionality and comfort. Upstairs, you'll find additional spacious bedrooms, including a generous primary suite, along with well-appointed bathrooms to accommodate family and guests alike. Outside, enjoy the convenience of living in one of Marlton's most sought-after communities, just minutes from shopping, dining, parks, and major commuter routes. Offering the perfect combination of space, flexibility, and location, 17 Utica Rd is ready to welcome you home. Schedule your private tour today!
- Listing Status:
- Pending
- Date Added:
- July 10, 2026
- Data Last Updated:
- August 8, 2026 at 7:16AM
- Listing Office:
- RE/MAX Preferred - Cherry Hill : 8566162626
- Listing Agent:
- Emily Johnson : 6096055912
- MLS ID:
- NJBL2116026

- General: AtticBathroom - Walk-In ShowerBathroom - Tub ShowerBreakfast AreaCeiling Fan(s)Family Room Off KitchenKitchen - Eat-InPrimary Bath(s)Walk-in Closet(s)
- Laundry: Main Floor
- A/C: Central A/C
- Heating: Forced AirNatural Gas
- Disability Feature: None
- General: Above GradeBelow Grade
- Style: Colonial
- General: ConcreteVinyl Siding2Concrete PerimeterSlab
- Originating MLS: BRIGHT_MAIN
- School District: LENAPE REGIONAL HIGH
- County: BURLINGTON-NJ
- Zoning: MD13-00033 02-00004
- Fencing: Fully
- Water: Public
- Sewer: Public Septic
- Source: BRIGHT_MAIN
This listing courtesy of Emily Johnson , RE/MAX Preferred - Cherry Hill
Monthly Payment
- Principal & Interest $
- Property Taxes $
- Home Insurance $
- VA Funding Fee $

 New - 4 hours ago