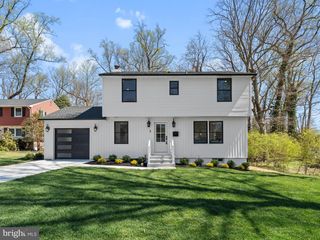
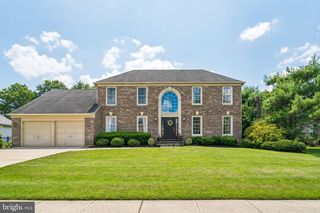
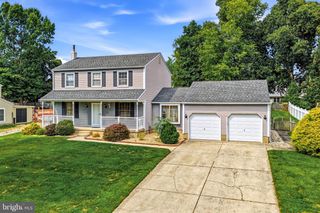
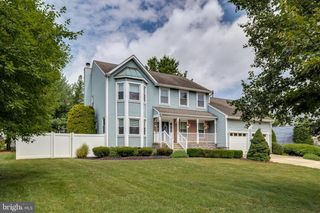
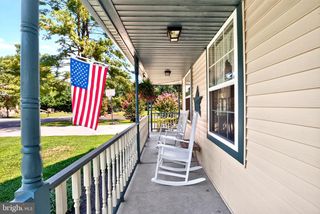
216 HAMILTON RD, Marlton, NJ 08053
- 4 beds |
- 3 baths |
- 2,686 sqft
 Single-Family Home
  Built in 1975
  0.36acre lot
 2 car garage
  $238/sqft
  Listed 2 months ago
Property Description
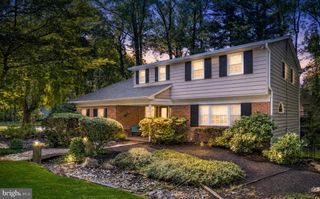
Welcome to 216 Hamilton Rd. in the highly sought-after Woodstream development. This stunning home offers four spacious bedrooms, two and a half bathrooms, a fully finished basement, and a private backyard retreat featuring a beautiful in-ground pool. Step inside to discover a bright, open layout filled with natural light. The main floor features a living room, formal dining room, spacious kitchen with ample cabinetry and countertop space, and a comfortable family room. From there, step into the sunroom, the perfect place to enjoy your morning coffee or entertain family and friends throughout the summer. Also on the main level is a versatile bonus room, ideal for a home office, playroom, or whatever best suits your needs. Upstairs, you'll find four generously sized bedrooms. Three share a well-appointed full bathroom, while the spacious primary suite features a walk-in closet and a private en suite bathroom. Designed for year-round entertaining, this home offers a beautiful back deck, an in-ground pool, and a fully finished basement, providing plenty of space for gatherings in every season. Conveniently located near everything Marlton has to offer, this exceptional home combines comfort, space, and an unbeatable location. Don't miss your opportunity to make it yours—schedule your tour today!
- Listing Status:
- Active
- Date Added:
- June 6, 2026
- Data Last Updated:
- August 8, 2026 at 7:16AM
- Listing Office:
- EXP Realty, LLC : 8662016210
- Listing Agent:
- Mark J McKenna : 8569830704
- MLS ID:
- NJBL2113278

- General: Above GradeBelow Grade
- Style: Colonial
- Pool: In ground
- General: BrickWood Siding2Concrete Perimeter
- Originating MLS: BRIGHT_MAIN
- School District: EVESHAM TOWNSHIP
- County: BURLINGTON-NJ
- Zoning: MD13-00003 14-00017
- Water: Public
- Sewer: Public Sewer
- Source: BRIGHT_MAIN
This listing courtesy of Mark J McKenna , EXP Realty, LLC
Monthly Payment
- Principal & Interest $
- Property Taxes $
- Home Insurance $
- VA Funding Fee $

 New - 1 day ago