23 CARRINGTON WAY, Marlton, NJ 08053
- 5 beds |
- 4 baths |
- 4,390 sqft
 Single-Family Home
  Built in 2017
  10,019sqft lot
 2 car garage
  $251/sqft
  Listed 18 days ago
Property Description
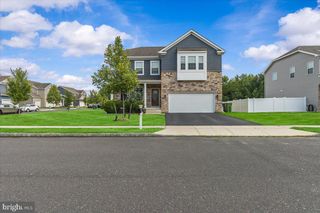
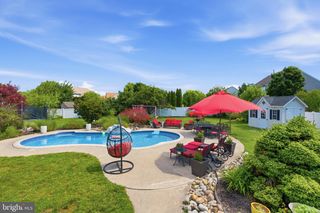
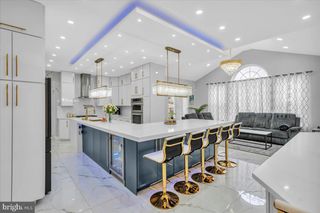
Welcome to your future dream home—a stunning 5-bedroom, 4-full-bath masterpiece where elegance meets everyday comfort. Step through the grand entrance and be greeted by a soaring two-story foyer, highlighted by a breathtaking crystal chandelier that casts a warm, inviting glow throughout the entryway. The open and airy main floor is thoughtfully designed with a convenient full bathroom, effortlessly serving the main-level guest room, the gourmet kitchen, and the spacious living areas. From the second-floor hallway, enjoy a dramatic bird's-eye view overlooking the foyer below—a perfect vantage point to greet guests as they arrive. Upstairs, you'll find four generously proportioned bedrooms, each offering comfort and privacy. The primary suite is nothing short of a private sanctuary, featuring dual connected walk-in closets that provide ample storage, and a lavish ensuite bathroom complete with both a deep soaking tub for ultimate relaxation and a separate glass-enclosed shower for quick refreshment. The fully finished basement adds even more living space, highlighted by a versatile bonus area equipped with a convenient hand-washing station—perfect for a home gym where you can stay fit, a craft or hobby studio for creative projects, or even a dedicated pet-grooming station to keep your furry friends clean and happy. Step outside to your private backyard oasis, where a relaxing hot tub awaits to melt away the stresses of the day, offering the perfect spot to unwind with a glass of wine under the stars. When it's time to entertain, fire up the BBQ on the spacious deck and host unforgettable gatherings with family and friends—all within a fully fenced backyard that provides safety and privacy, complete with double-door access for easy entry and exit. Nestled on a peaceful, tree-lined street yet just minutes from shopping, dining, and major highways, this rare gem offers the best of both worlds—tranquility and convenience. Located in one of the most sought-after school districts, this home is truly move-in ready and waiting for you to make it your own. Don't miss this incredible opportunity—schedule your private showing today!
- Listing Status:
- Active
- Date Added:
- July 21, 2026
- Data Last Updated:
- August 8, 2026 at 7:16AM
- Listing Office:
- Canaan Realty Group. LLC : 2153331826
- Listing Agent:
- yating zhao : 2158068682
- MLS ID:
- NJBL2116488

- General: Above GradeBelow Grade
- Style: Colonial
- General: Vinyl Siding2Other
- HOA Amenities: 119.0Monthly
- Originating MLS: BRIGHT_MAIN
- School District: EVESHAM TOWNSHIP
- County: BURLINGTON-NJ
- Zoning: MD113-00015 18-00011
- Water: Public
- Sewer: Public Sewer
- Source: BRIGHT_MAIN
- Exclusions: All personal properties
This listing courtesy of yating zhao , Canaan Realty Group. LLC
Monthly Payment
- Principal & Interest $
- Property Taxes $
- Home Insurance $
- VA Funding Fee $

 New - 3 days ago