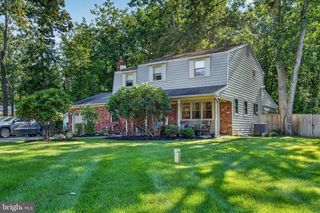
314 LAKESHORE DR, Marlton, NJ 08053
- 3 beds |
- 3 baths |
- 1,786 sqft
 Single-Family Home
  Built in 1972
  0.57acre lot
 1 car garage
  $294/sqft
  Listed 7 days ago
Property Description
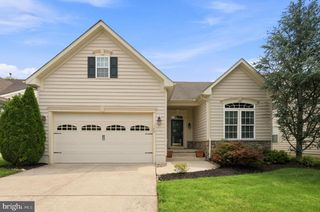
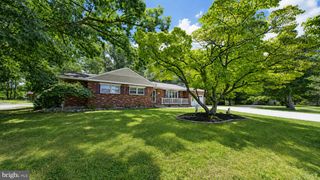
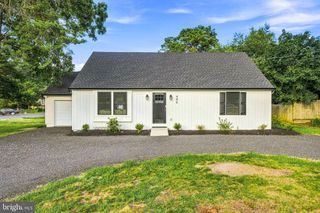
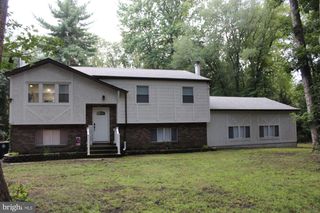
Welcome to Marlton Lakes! Nestled in one of Marlton's most desirable lake communities, this charming 3-bedroom, 2.5-bath ranch home offers the perfect blend of comfort, nature, and recreation. Step inside to discover a spacious floor plan featuring a bright living room, formal dining room, well-appointed kitchen, and an inviting family room with a cozy fireplace—ideal for everyday living and entertaining. Hardwood flooring flows throughout much of the home, while large windows fill the space with natural light. Outdoors, enjoy the tranquility of your private backyard where a picturesque stream meanders through the property, creating a peaceful natural setting right outside your door. Relax on the deck, entertain family and friends, or simply take in the sights and sounds of nature. As a resident of Marlton Lakes, you'll enjoy access to the community's beautiful private lake, sandy beach, playground, volleyball court, and picnic areas. Spend your days fishing, kayaking, canoeing, paddleboarding, or enjoying light boating on the lake, all just moments from your home. Additional features include an attached garage, generous driveway, mature landscaping, and a desirable ranch layout with everything conveniently located on one level. Experience the unique lifestyle that Marlton Lakes has to offer—where nature, recreation, and community come together in one exceptional place. *Some of the photos in this listing may have been altered/enhanced by artificial intelligence*.
- Listing Status:
- Active
- Date Added:
- August 13, 2026
- Data Last Updated:
- August 20, 2026 at 3:20PM
- Listing Office:
- Keller Williams Realty - Moorestown : 8563161100
- Listing Agent:
- Samuel N Lepore : 8562976827
- MLS ID:
- NJBL2118376

- General: Exterior LightingFlood LightsStreet LightsAbove GradeBelow Grade
- Style: Ranch/Rambler
- Other Structures: PorchPatio
- Parking: Concrete Driveway
- Windows: Double hungEnergy efficientSlidingScreensVinyl clad
- General: BrickOther1Slab
- HOA Amenities: BeachClub HouseLake292.25Quarterly
- Originating MLS: BRIGHT_MAIN
- School District: EVESHAM TOWNSHIP
- County: BURLINGTON-NJ
- Zoning: RD-113-00081 04-00055
- View: Creek/StreamGarden/LawnTrees/Woods
- Water: Private
- Sewer: Public Septic
- Source: BRIGHT_MAIN
- Exclusions: None
This listing courtesy of Samuel N Lepore , Keller Williams Realty - Moorestown
Monthly Payment
- Principal & Interest $
- Property Taxes $
- Home Insurance $
- VA Funding Fee $


 New - 11 hours ago