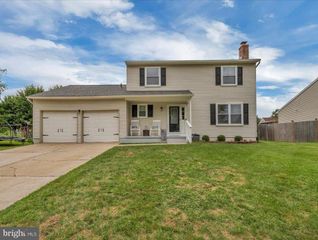
33 HIBISCUS DR, Marlton, NJ 08053
- 2 beds |
- 2 baths |
- 1,727 sqft
 Single-Family Home
  Built in 2003
  6,534sqft lot
 2 car garage
  $310/sqft
  Listed 6 days ago
Property Description
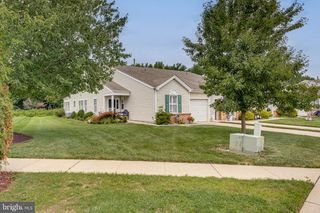
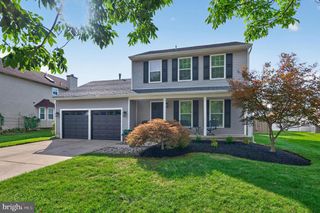
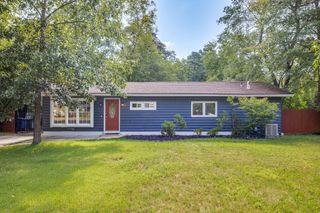
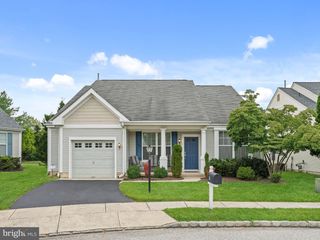
COMING SOON On market August 2nd. Open House Sunday 12pm-2pm Welcome to this beautifully maintained 2-bedroom, 2-bath home in the highly desirable Village Greenes 55+ community. Attractive landscaping creates wonderful curb appeal and a warm welcome as you arrive. Inside, you’ll find an updated kitchen featuring granite countertops, a stainless steel appliance package, a closet pantry, wood laminate flooring, and oversized windows with sliding glass doors that fill the space with natural light. Step outside to a private backyard patio, perfect for relaxing or entertaining. The bright and inviting living room and office both feature large windows that bring in abundant natural light, creating an open and airy feel throughout the home. Both bedrooms offer walk-in closets. The spacious primary suite includes a double vanity, Jacuzzi tub, and separate walk-in shower. New carpeting and fresh paint throughout make this home truly move-in ready. Additional features include a 2-car garage, sprinkler system, and pull-down attic stairs for extra storage. Village Greenes offers exceptional amenities, including a clubhouse, swimming pool, tennis courts, and a full calendar of social activities, providing the perfect blend of comfort and active adult living.
- Listing Status:
- Active
- Date Added:
- August 2, 2026
- Data Last Updated:
- August 8, 2026 at 6:16AM
- Listing Office:
- BHHS Fox & Roach-Marlton : 8568105300
- Listing Agent:
- Susan Grimm : 6092069890
- MLS ID:
- NJBL2117404

- General: SidewalksStreet LightsTennis Court(s)Lawn SprinklerAbove GradeBelow Grade
- Style: ColonialTraditional
- Other Structures: Porch
- Roofing: Shingle
- General: Vinyl SidingStone1Slab
- HOA Amenities: Swimming PoolTennis CourtsClub HousePool(s)Common Area MaintenanceSnow RemovalManagement190.0Monthly
- Originating MLS: BRIGHT_MAIN
- School District: EVESHAM TOWNSHIP
- County: BURLINGTON-NJ
- Zoning: SEN113-00011 50-00007
- Utilities: Cable tvUnderground100 amp serviceCircuit breakers
- Water: Public
- Sewer: Public Sewer
- Source: BRIGHT_MAIN
- Exclusions: Staging items and personal property
This listing courtesy of Susan Grimm , BHHS Fox & Roach-Marlton
Monthly Payment
- Principal & Interest $
- Property Taxes $
- Home Insurance $
- VA Funding Fee $

 New - 2 hours ago