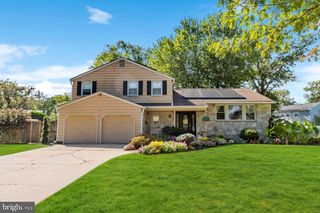
4 CLIFFORD LN, Marlton, NJ 08053
- 4 beds |
- 3 baths |
- 2,326 sqft
 Single-Family Home
  Built in 1995
  9,148sqft lot
 2 car garage
  $299/sqft
  Listed 2 hours ago
Property Description
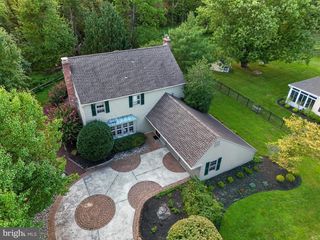
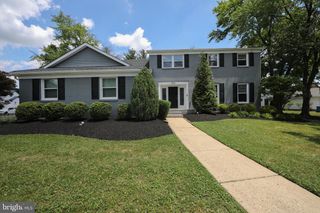
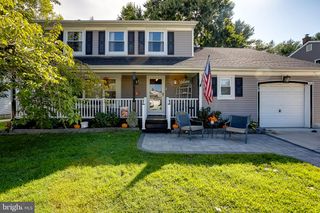
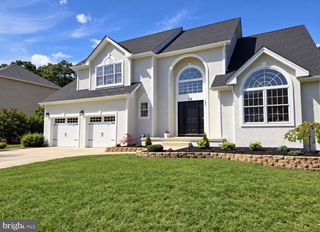
Beautifully updated, Move-In ready, and Exceptionally well maintained describe 4 Clifford Lane in Marlton's Bradford Chase community. Offering 4 bedrooms, 2.5 baths, approximately 2,326 sq. ft., and an outdoor setting designed to make the most of every season. Inside, hardwood flooring and recessed lighting complement the bright, open feel, while the remodeled kitchen features granite countertops, abundant cabinetry, tile backsplash, breakfast seating, and a separate dining area. The spacious family room centers around a fireplace, and the home's remodeled bathrooms include a beautifully finished primary bath with a large frameless-glass tiled shower, separate soaking tub, and updated vanity. Major improvements add comfort and convenience, including all new windows, a newer HVAC system and water heater, whole-house generator, and new concrete driveway. Step outside to a heated in-ground swimming pool surrounded by patio space, established landscaping, a fenced yard, and a mature wooded backdrop that creates an inviting setting for outdoor living. An attached 2-car garage provides additional parking and storage. This fee-simple property has no HOA fee, combining the benefits of an established Marlton neighborhood with a long list of thoughtful updates and standout outdoor amenities...all within just minutes of local shopping and dining.
- Listing Status:
- Active
- Date Added:
- September 25, 2026
- Data Last Updated:
- September 25, 2026 at 6:16AM
- Listing Office:
- BHHS Fox & Roach-Marlton : 8568105300
- Listing Agent:
- Jennean A Veale : 8569798024
- MLS ID:
- NJBL2121100

- General: Exterior LightingSidewalksStreet LightsUnderground Lawn SprinklerAbove GradeBelow Grade
- Style: ColonialContemporary
- Other Structures: Patio
- Pool: In groundHeated
- Parking: Concrete Driveway
- Roofing: Architectural Shingle
- Windows: Replacement
- General: Aluminum Siding2Slab
- Originating MLS: BRIGHT_MAIN
- School District: LENAPE REGIONAL HIGH
- County: BURLINGTON-NJ
- Zoning: LD13-00035 19-00002
- Fencing: VinylPrivacyRear
- Water: Public
- Sewer: Public Sewer
- Source: BRIGHT_MAIN
- Exclusions: Personal propertycurtains
This listing courtesy of Jennean A Veale , BHHS Fox & Roach-Marlton
Monthly Payment
- Principal & Interest $
- Property Taxes $
- Home Insurance $
- VA Funding Fee $

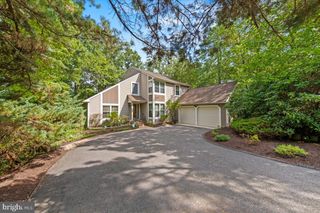
 New - 2 hours ago