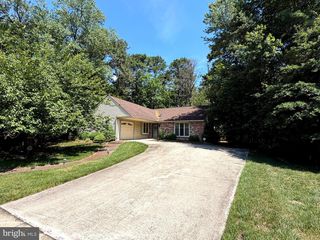
4 DORAL CT, Marlton, NJ 08053
- 3 beds |
- 3 baths |
- 1,918 sqft
 Single-Family Home
  Built in 1986
  6,970sqft lot
 1 car garage
  $287/sqft
  Listed 8 days ago
Property Description
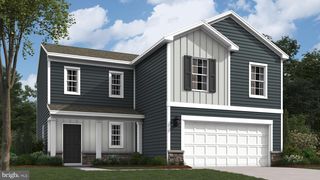
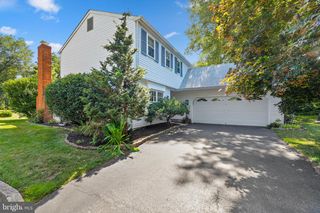
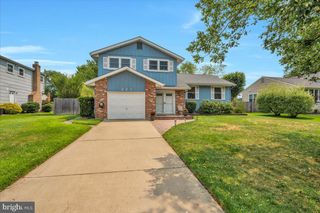
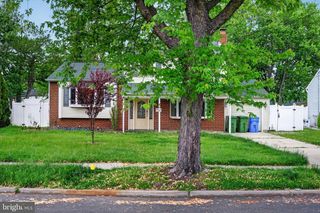
Discover the charm of this exquisite 3-bedroom, 2.5-bathroom home nestled in the desirable Kings Grant community. This traditional brick residence features 1,918 sq. ft. of meticulously maintained living space. Step inside to find a bright, free flowing floor plan, with large living room, a formal dining room offering an elegant setting for gatherings and gourmet kitchen with granite counter-tops and updated appliances. The bonus den, complete with a cozy wood-burning fireplace, seamlessly connects to the kitchen, making it ideal for entertaining. Other main level features include utility/pantry closet, laundry closet and convenient powder room. Upstairs you will find three spacious bedrooms and two full bathroom. The enormous master contains an en-suite bathroom with glass enclosed shower, ample walk-in closet and built -in vanity. The attached garage with new epoxy surface leaves plenty of room for parking and storage. Located on the 2nd tee of Links Golf Club, enjoy the views from the pristine paver patio which was repaired/leveled in 2025. Upgrades include new roof (2023), new tankless HWH (2024) and newer appliances. Kings Grant is not just a neighborhood; it's a lifestyle. Amenities including access to a community beach and lake, a refreshing outdoor pool, outdoor sports including Tennis, Basketball, Baseball and Volleyball, and scenic jog/walk paths. Conveniently located close to major roads including route 73, the NJ Turnpike and AC Expressway make travel to Philadelphia, New York and the Shore Points a breeze. Don't miss your chance to call it yours!
- Listing Status:
- Active
- Date Added:
- July 18, 2026
- Data Last Updated:
- July 26, 2026 at 7:16PM
- Listing Office:
- Weichert - The Asbury Group : 6093984400
- Listing Agent:
- John A Moore : 6093984400
- MLS ID:
- NJBL2116454

- General: Exterior LightingGutter SystemUnderground Lawn SprinklerAbove GradeBelow Grade
- Style: Traditional
- Other Structures: Patio
- Parking: Asphalt Driveway
- Roofing: PitchedShingle
- General: Brick2Slab
- HOA Amenities: BeachBasketball CourtsLakePool - OutdoorTennis CourtsWater/Lake PrivilegesJog/Walk PathCommunity CenterPool(s)OtherRecreation Facility412.0Annually
- Originating MLS: BRIGHT_MAIN
- School District: LENAPE REGIONAL HIGH
- County: BURLINGTON-NJ
- Zoning: RD-113-00052-0009-00005
- View: Golf Course
- Utilities: 150 amps
- Water: Public
- Sewer: Public Sewer
- Source: BRIGHT_MAIN
- Exclusions: Sellers Furniture Personal Belongings
This listing courtesy of John A Moore , Weichert - The Asbury Group
Monthly Payment
- Principal & Interest $
- Property Taxes $
- Home Insurance $
- VA Funding Fee $

 New - 2 days ago