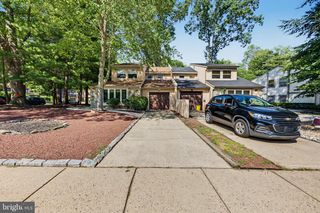
54 LAKESIDE DR, Marlton, NJ 08053
- 4 beds |
- 3 baths |
- 2,092 sqft
 Single-Family Home
 Built in 1978
 7,405sqft lot
 —— car garage
 $177/sqft
 Listed 3 days ago
Property Description
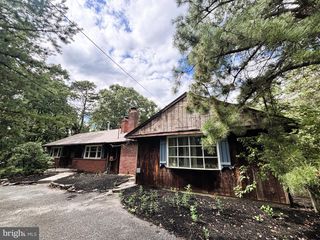
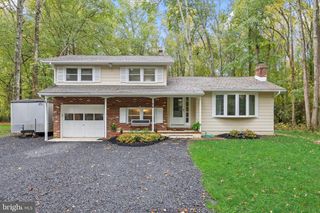
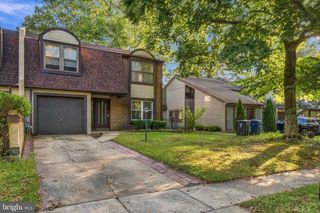
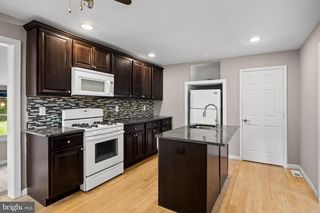
Discover a prime investment opportunity in the sought-after Barton Run subdivision. Property is under lease until 8/31/27. This well-maintained Colonial-style residence, built in 1978, offers a spacious 2,092 square feet of living space, featuring four bedrooms and two and a half bathrooms. The detached structure, clad in durable vinyl siding, presents a classic aesthetic that appeals to a wide range of potential tenants or buyers. The property boasts a functional layout, including a main floor laundry area for added convenience. A cozy fireplace enhances the living space, creating an inviting atmosphere that can attract quality tenants or future homeowners. The 0.17-acre lot provides ample outdoor space, allowing for potential landscaping enhancements or outdoor living expansions, which can significantly increase property value. With no pool maintenance required, this property minimizes ongoing costs while maximizing rental income potential. The absence of an association fee further enhances its appeal, allowing for greater cash flow. Located in a stable neighborhood, this residence is poised for appreciation, making it an ideal addition to any investment portfolio. The combination of a desirable architectural style, functional living space, and strategic location positions this property as a lucrative opportunity for investors seeking long-term returns. Don't miss the chance to capitalize on this promising asset in Barton Run.
- Listing Status:
- Active
- Date Added:
- October 24, 2026
- Data Last Updated:
- October 27, 2026 at 3:21PM
- Listing Office:
- Rivera Realty, LLC : 8564049260
- Listing Agent:
- Sharita C Rivera : 8568892195
- MLS ID:
- NJBL2123132

- General: Above GradeBelow Grade
- Style: Colonial
- General: Vinyl Siding2Other
- Originating MLS: BRIGHT_MAIN
- School District: EVESHAM TOWNSHIP
- County: BURLINGTON-NJ
- Zoning: RD-113-00044 18-00048
- Water: Public
- Sewer: Public Sewer
- Source: BRIGHT_MAIN
This listing courtesy of Sharita C Rivera , Rivera Realty, LLC
Monthly Payment
- Principal & Interest $
- Property Taxes $
- Home Insurance $
- VA Funding Fee $