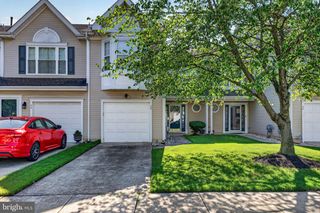
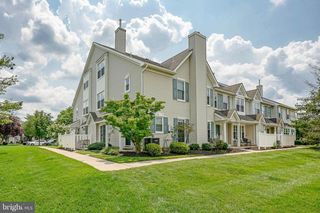
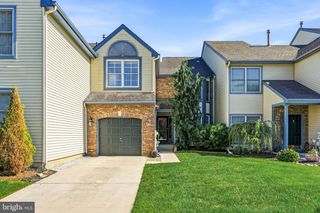
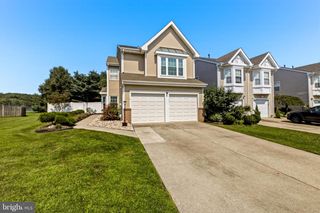
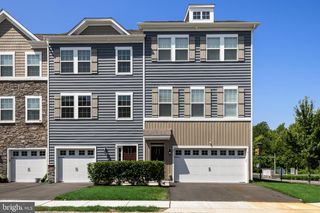
55 WEAVER DR, Marlton, NJ 08053
- 3 beds |
- 3 baths |
- 2,097 sqft
 Town Home
  Built in 2002
  2,614sqft lot
 1 car garage
  $229/sqft
  Listed 6 days ago
Property Description
Welcome home to this beautifully maintained 3-bedroom, 2.5-bath townhome in the highly desirable Tanglewood community of Marlton. Offering a spacious, thoughtfully designed floor plan and exceptional pride of ownership throughout, this home is move-in ready while providing the perfect opportunity to make it your own over time. Step inside to warm hardwood flooring and an open, versatile layout that easily adapts to your lifestyle. The front living and dining areas offer endless possibilities for entertaining, working from home, or creating additional gathering space. The kitchen is both functional and inviting, featuring stainless steel appliances, an eat-in dining area, abundant cabinetry and generous counter space. The impressive two-story family room showcases soaring ceilings, a cozy fireplace and a wall-mounted television, creating a welcoming space for everyday living and entertaining alike. The upper level features three generously sized bedrooms and two full bathrooms, including a spacious primary suite with large closets and a private en-suite bath complete with a double vanity, soaking tub and glass-enclosed shower. Step outside to a beautifully landscaped backyard with a paver patio and mature privacy landscaping, offering a peaceful setting to enjoy your morning coffee or spend evenings entertaining family and friends. Tanglewood is one of Marlton's more desirable communities. Enjoy easy access to highly rated schools, shopping, restaurants, parks and major commuter routes including Routes 70, 73, I-295, and the New Jersey Turnpike, providing convenient travel from Philadelphia to the Jersey Shore. If you've been searching for a home with a fantastic layout, exceptional care and the opportunity to personalize at your own pace, this is one you won't want to miss. *Photos from previous listing.
- Listing Status:
- Active
- Data Last Updated:
- August 8, 2026 at 7:16AM
- Listing Office:
- Sureway Realty : 8565520505
- Listing Agent:
- Renee Michelle Nichols : 8565520728
- MLS ID:
- NJBL2117860

- General: Exterior LightingLawn SprinklerSidewalksStreet LightsTennis Court(s)Underground Lawn SprinklerAbove GradeBelow Grade
- Style: Contemporary
- Other Structures: Patio
- Roofing: Asphalt
- Windows: Double pane windows
- General: StoneVinyl Siding2Permanent
- HOA Amenities: 335.0Semi-Annually
- Originating MLS: BRIGHT_MAIN
- School District: EVESHAM TOWNSHIP
- County: BURLINGTON-NJ
- Zoning: AH-113-00018 03-00004
- Utilities: Cable tvElectric availableNatural gas availableSewer availableWater available
- Water: Public
- Sewer: Public Sewer
- Source: BRIGHT_MAIN
- Exclusions: washer and dryer
This listing courtesy of Renee Michelle Nichols , Sureway Realty
Monthly Payment
- Principal & Interest $
- Property Taxes $
- Home Insurance $
- VA Funding Fee $

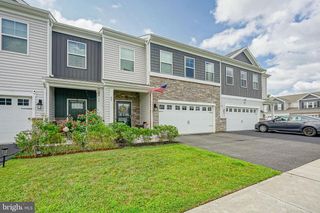
 New - 1 day ago