66 2ND ST, Marlton, NJ 08053
- 3 beds |
- 3 baths |
- 2,206 sqft
 Single-Family Home
  Built in 1952
  0.45acre lot
 3 car garage
  $186/sqft
  Listed 3 hours ago
Property Description
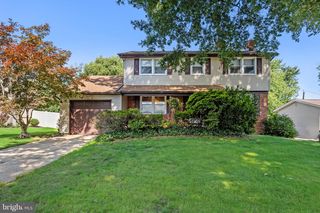
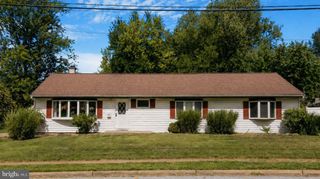
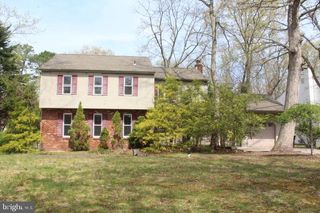
COMING SOON is this rare gem in desirable Marlton, NJ! This 3 bedroom / 2.5 bathroom cape cod situated on a large corner lot just shy of a half an acre with tons of character. Upon arrival at the home you will instantly feel its charm with the beautiful elongated front porch bordered by raised paver stone flower beds. Entering the home into the foyer the character continues as the home flows into the formal dining room on one side and the conveniently located main floor primary bedroom ensuite on the other side. The large eat-in kitchen flows off the the dining room with a nicely sized center island, tons of cabinet space, and stainless steel appliances. The other side of the kitchen leads into the spacious family room highlighted by a unique vintage stone flooring. Off of the kitchen are sliding glass doors that walk out to the large deck that overlooks the huge backyard complete with an oversized driveway extending from the street all the way through the backyard. The backyard also features a huge detached garage for plenty of storage space and room for the imagination. Heading back inside the home to the upstairs level where you will find two nicely sized bedroom, and open landing space large enough for a game area or office , and half bathroom. This home has so much to offer and is an absolute MUST SEE!
- Listing Status:
- Active
- Date Added:
- August 8, 2026
- Data Last Updated:
- August 8, 2026 at 7:16AM
- Listing Office:
- Coldwell Banker Realty : 8566855600
- Listing Agent:
- Cordell C Boyd Jr. : 8562879753
- MLS ID:
- NJBL2117908

- General: Above GradeBelow Grade
- Style: Cape Cod
- Other Structures: PorchDeck
- Roofing: PitchedShingle
- General: Vinyl Siding2Brick/Mortar
- Originating MLS: BRIGHT_MAIN
- School District: LENAPE REGIONAL HIGH
- County: BURLINGTON-NJ
- Zoning: OP13-00105-00008
- Fencing: Other
- Utilities: Cable tv
- Water: Public
- Sewer: Public Sewer
- Source: BRIGHT_MAIN
- Exclusions: Personal property
This listing courtesy of Cordell C Boyd Jr. , Coldwell Banker Realty
Monthly Payment
- Principal & Interest $
- Property Taxes $
- Home Insurance $
- VA Funding Fee $