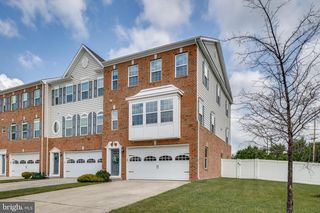
7 LANI LN, Marlton, NJ 08053
- 3 beds |
- 3 baths |
- 2,725 sqft
 Town Home
  Built in 2013
  3,485sqft lot
 2 car garage
  $211/sqft
  Listed 18 days ago
Property Description
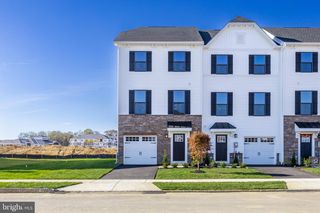
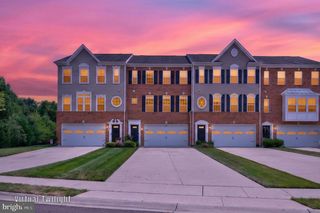
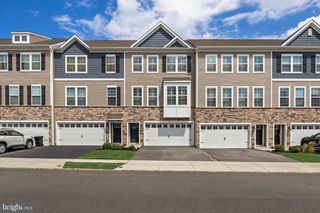
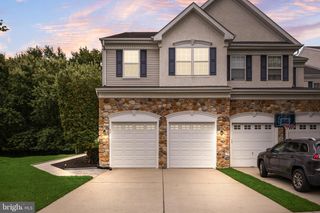
Come tour this impeccable, clean townhouse in the Ravenswood community. With over 2,700 square feet of living space, this MOVE-IN ready end unit features 3 bedrooms, 2.5 bathrooms, and plenty of natural light. The main floor offers 9-foot ceilings, neutral paint tones, and a living room with wood floors, recessed lighting, and a cozy corner gas fireplace. The full kitchen features granite countertops, stainless steel appliances, 42-inch maple cabinets, a gas range, a pantry, and space for a 10-seat dining table. Sliding glass doors open to a Trex deck overlooking a secluded backyard. Upstairs, the primary bedroom includes cathedral ceilings, a ceiling fan, and a large walk-in closet plus 1 more closet. The adjacent primary bathroom features a double-sink vanity and a tiled shower. For convenience, the laundry area is located in the hallway near the other two generously sized bedrooms, which both offer recessed lighting, ceiling fans, and ample closet space. The lower level includes a family room with sliding glass doors that back to mature trees, a utility room, a storage closet, and access to a two-car garage. This end unit has it all. Schedule your appointment today before it is gone!
- Listing Status:
- Active
- Data Last Updated:
- August 8, 2026 at 7:16AM
- Listing Office:
- Long & Foster Real Estate, Inc. : 8568572200
- Listing Agent:
- Daren M Sautter : 6093131596
- MLS ID:
- NJBL2116972

- General: Exterior LightingSidewalksStreet LightsAbove GradeBelow Grade
- Style: Contemporary
- Other Structures: DeckPatio
- Parking: Concrete Driveway
- Roofing: AsphaltShingle
- Windows: Double hung
- General: Vinyl Siding3Slab
- HOA Amenities: Common Area MaintenanceSnow Removal130.0Monthly
- Originating MLS: BRIGHT_MAIN
- School District: EVESHAM TOWNSHIP
- County: BURLINGTON-NJ
- Zoning: MDR13-00015 08-00003 04
- Water: Public
- Sewer: Public Sewer
- Source: BRIGHT_MAIN
- Exclusions: Personal belongings
This listing courtesy of Daren M Sautter , Long & Foster Real Estate, Inc.
Monthly Payment
- Principal & Interest $
- Property Taxes $
- Home Insurance $
- VA Funding Fee $

 New - 1 day ago