7408 BALTIMORE DR, Marlton, NJ 08053
- 3 beds |
- 3 baths |
- 1,626 sqft
 Town Home
  Built in 2003
  —— sqft lot
  —— car garage
  $227/sqft
  Listed 1 month ago
Property Description
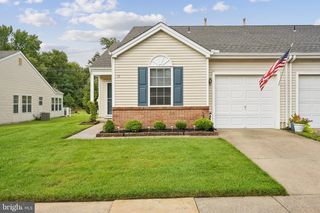
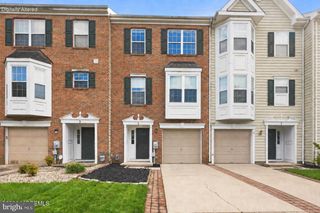
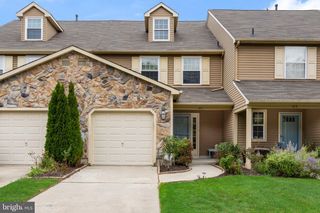
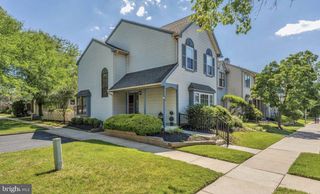
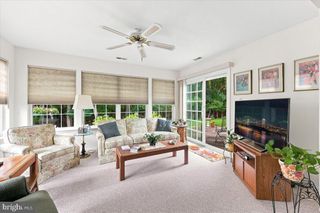
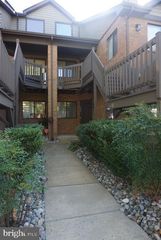
VACANT AND READY FOR QUICK CLOSING! Experience elevated waterfront living at 7408 Baltimore Drive in Marlton’s desirable Delancey Place! Step inside this beautifully maintained, move-in ready 3 bedroom, 2.5 bath townhome - ideal for first time homebuyers and young professionals seeking a home designed with flexibility, style, and convenience. A central staircase gracefully divides the main level into two customizable living spaces, ideal for a dedicated home office, entertainment lounge, or cozy setup. Bay windows fill the home with warm natural light, while the primary living area features a custom fireplace, LED recessed lighting, and tranquil pond views. The adjoining eat-in kitchen boasts sleek, updated appliances and seamless access to your private deck for outdoor dining and weekend gatherings. (Note: Water views are nestled behind mature greenery, which can be cleared upon request to the HOA!) Upstairs, you'll find three spacious bedrooms, a full hallway bath, and a dedicated second-floor laundry room complete with a washer and dryer. The private primary suite serves as a true retreat, including an updated en-suite bath equipped with built-in Bluetooth speakers and customizable LED lighting for a spa-like vibe after a long day. Modern smart home features include a NEST thermostat and smart front door lock which adds effortless day to day control. Enjoy a low maintenance lifestyle in one of Marlton's prime locations. HOA includes snow removal, lawn care and exterior building maintenance (including the roof), providing built-in structural protection and more time enjoying your new home. Sold strictly in As-Is condition. Schedule your tour today!
- Listing Status:
- Active
- Data Last Updated:
- September 24, 2026 at 12:17AM
- Listing Office:
- Hi-Level Real Estate LLC : 9733333832
- Listing Agent:
- Lauren Patterson : 6099334361
- MLS ID:
- NJBL2118820

- General: Above GradeBelow Grade
- Style: Other
- Other Structures: Patio
- Roofing: Shingle
- General: Vinyl Siding2Slab
- HOA Amenities: OtherCommon Area MaintenanceLawn MaintenanceSnow Removal363.0Monthly
- Originating MLS: BRIGHT_MAIN
- School District: EVESHAM TOWNSHIP
- County: BURLINGTON-NJ
- Zoning: AH-213-00016-00004 03-C7408
- View: Water
- Waterfront: 20
- Utilities: Cable tv100 amp service
- Water: Public
- Sewer: Public Sewer
- Source: BRIGHT_MAIN
This listing courtesy of Lauren Patterson , Hi-Level Real Estate LLC
Monthly Payment
- Principal & Interest $
- Property Taxes $
- Home Insurance $
- VA Funding Fee $

 New - 2 days ago