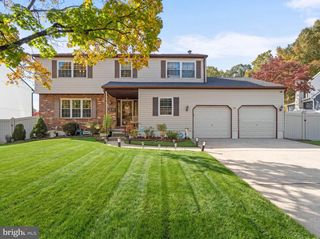
93 LOWELL DR, Marlton, NJ 08053
- 3 beds |
- 3 baths |
- 2,691 sqft
 Single-Family Home
 Built in 2003
 6,970sqft lot
 2 car garage
 $275/sqft
 Listed 11 days ago
Property Description
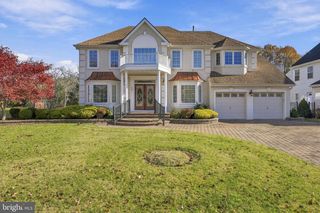
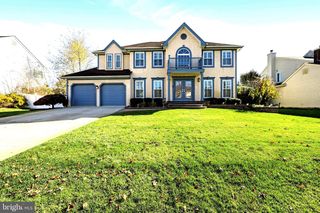
Another Awesome Legacy Oaks Dream Home Is Ready For You To Move In And Make It Your Own. Legacy Oaks Is The Award Winning, Most Sought After And Highly Prized Carefree Luxury Active Adult Living Address In South New Jersey. Welcome To This Very Lovely And Spacious Grisham Grand With 2691 Square Feet Of Elegant Living Space. From The Moment You Drive Up And The Curb Appeal Comes Into View With The BRICK Front, Professional Landscaping And Oversized Lot You Know That You Have Waited For The Right One. Enter And Feel Impressed By The Large, Open Formal Foyer With Volume Ceiling And Hardwood Flooring Stretching From The Foyer, Through The Huge Dining Room And Into The Large Breakfast Room. At The Foyer Is A Living Room/Office/Guest Bedroom With Beautiful Custom Leaded Glass French Doors. Also On The Main Level Is The Kitchen With Granite Counters, Ceramic Tiled Backsplash, 42 Inch Upgraded York Kitchen Cabinets, Newer Stainless Kitchen Package (2023) Featuring GE PROFILE Appliances. The Large Breakfast Room Has A Triple Walkout Bay Window, Then There Is The Large Family Room With Vaulted Ceiling, Recessed Lighting, BRAND NEW Carpeting And Open To The Bright And Airy Sunroom With Ceramic Tile Floor. The Sunroom Opens To The Very Private Paver Patio With Views To The Wooded Rear Yard And The Subtle Sounds Of The Fountains From The Nearby Ponds. On The Main Floor Is The Huge Primary Suite With Triple Window Walk Out Bay, Two Large Walk In Closets And Access To The Very Ample Private Primary Bathroom With Jacuzzi Soaking Tub, Dual Vanity, Large Walk In Shower And Linen Closet. The Bathroom Has Plantation Shutters And Frosted Window Glass For Privacy. The Large Laundry Room With Cabinets And Full Size Washer And Dryer As Well As A Large Pantry Storage Closet. Through This Room Is The Two Car Fully Sheet-Rocked And Painted Garage That Has An Insulated Garage Door And An Automatic Door Opener. The Upper Level Has Two Large Bedrooms, Loft With Views To The Family Room Below, A Large Hvac Storage Room And A Full Bathroom With Tub/Shower. The Custom Features List Contains The Many Upgrades And Custom Features Of This Very Large Home. ***LEGACY OAKS ADULT CAREFREE LIFESTYLE: A Very Active Carefree Lifestyle Adult Community That Provides Lawn Care, Fertilization, Snow Removal, And A Complete Fall LEAF CLEANUP And A Modern, Very Recently Updated And Renovated Clubhouse For The Many Clubs And Activities, With Heated Pool, Large Ballroom, 2 Tennis Courts, Pickleball, 2 NEW Bocce Courts, Billiards, GYM With Nautilus Equipment, Table Tennis And Many Other Features, Clubs, Committees And Activities To Make This The Adult Lifestyle That You Have Earned And Deserve *** NOTE: CUSTOM FEATURES & UPGRADES LIST, SELLERS DISCLOSURE AND FLOOR PLANS ARE IN THE DOCUMENTS SECTION.
- Listing Status:
- Active
- Date Added:
- November 8, 2026
- Data Last Updated:
- November 19, 2026 at 7:18AM
- Listing Office:
- BHHS Fox & Roach-Northfield : 6096461900
- Listing Agent:
- Carol Marmero : 6093045254
- MLS ID:
- NJBL2122930

- General: BBQ GrillSidewalksUnderground Lawn SprinklerStreet LightsAbove GradeBelow Grade
- Style: ContemporaryLoft with Bedrooms
- Other Structures: Patio
- Parking: Concrete Driveway
- Roofing: Architectural ShingleFiberglass
- Windows: Bay bowCasementEnergy efficientInsulatedVinyl clad
- General: BattsInsulationBlownInInsulationBrick FrontConcreteCopper PlumbingFrameGlassVinyl Siding2Concrete PerimeterSlab
- HOA Amenities: Billiard RoomClub HouseCommon GroundsCommunity CenterExercise RoomFitnessCenterGameRoomLibraryMeeting RoomParty RoomPickleball CourtsPool - OutdoorSwimming PoolTennis CourtsAll Ground FeeLawn Care FrontLawn Care RearLawn Care SideLawn MaintenanceManagementPool(s)Reserve FundsRecreation FacilitySnow Removal180.0Monthly
- Originating MLS: BRIGHT_MAIN
- School District: EVESHAM TOWNSHIP
- County: BURLINGTON-NJ
- Zoning: SEN213-00015 11-00031
- View: Trees/Woods
- Utilities: Under ground200 amp service
- Water: Public
- Sewer: Public Sewer
- Source: BRIGHT_MAIN
- Exclusions: Personal Property
This listing courtesy of Carol Marmero , BHHS Fox & Roach-Northfield
Monthly Payment
- Principal & Interest $
- Property Taxes $
- Home Insurance $
- VA Funding Fee $

 New - 1 day ago