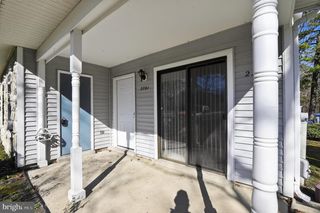
4746 SUMMERSWEET DR, Mays Landing, NJ 08330
- 2 beds |
- 2 baths |
- 1,112 sqft
 Town Home
  Built in 1988
  —— sqft lot
  —— car garage
  $198/sqft
  Listed 1 month ago
Property Description
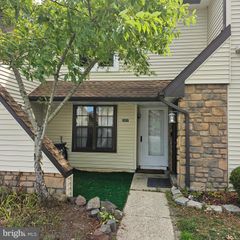
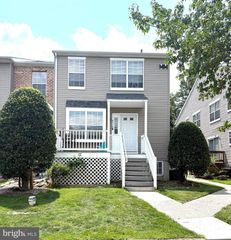
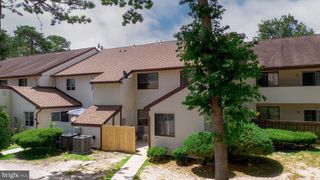
Elegant Living Meets Natural Serenity in Harding Run II Welcome to 4746 Summersweet Drive, a sophisticated end unit, two-story townhome offering the perfect blend of modern luxury, tranquil privacy, and unbeatable convenience. Nestled in the highly desirable Harding Run II community, this meticulously upgraded 2-bedroom, 2-bathroom residence is designed for the discerning buyer. Step inside to discover a seamless layout highlighted by an upgraded gourmet kitchen, fully equipped to inspire your inner chef with premium finishes. The main living area flows effortlessly to a private rear deck, creating an idyllic setting for outdoor relaxation or entertaining against a peaceful, wooded backdrop. Downstairs, the expansive, fully finished basement offers endless versatility—perfect for a high-end media room, home office, or private gym. Centrally Located for Effortless Commuting Beyond the pristine interior, this property boasts a premier, central location. Enjoy swift access to major regional thoroughfares—including the Atlantic City Expressway, Route 322, and the Garden State Parkway—making commutes to the office, Jersey Shore beaches, or local shopping centers absolutely effortless. Key Highlights: - End Unit Townhome with a premium lot: Backs directly to the serene woods for ultimate privacy - Gourmet Kitchen: High-End upgrades and seamless entertainment flow. - Finished Basement: Premium extra square footage for work or play. - Commuters Dream: Minutes from the AC Expressway, Route #322, Route# 30, and Garden State Parkway Experience the perfect balance of a quiet, upscale retreat and seamless connectivity. Schedule your private tour today!
- Listing Status:
- Active
- Data Last Updated:
- August 9, 2026 at 2:17AM
- Listing Office:
- Keller Williams Realty - Washington Township : 8565821200
- Listing Agent:
- Matthew Alan Peeke : 6093776823
- MLS ID:
- NJAC2025250

- General: Play AreaPlay EquipmentSidewalksStreet LightsTennis Court(s)Above GradeBelow Grade
- Style: Traditional
- Other Structures: Deck
- Parking: Lighted ParkingPaved DrivewayPrivate
- Roofing: Shingle
- Windows: Skylights
- General: Vinyl SidingBrick2Block
- HOA Amenities: Common GroundsJog/Walk PathTennis CourtsManagementParking FeeRecreation FacilitySnow RemovalWaterSewerTrash624.77Monthly
- Originating MLS: BRIGHT_MAIN
- School District: HAMILTON TOWNSHIP PUBLIC SCHOOLS
- County: ATLANTIC-NJ
- Zoning: GA-I12-01132 04-00344-C0344
- View: Trees/Woods
- Utilities: Electric availableNatural gas availableSewer availableWater availablePhone availableCable tv available
- Water: Public
- Sewer: Public Sewer
- Source: BRIGHT_MAIN
This listing courtesy of Matthew Alan Peeke , Keller Williams Realty - Washington Township
Monthly Payment
- Principal & Interest $
- Property Taxes $
- Home Insurance $
- VA Funding Fee $