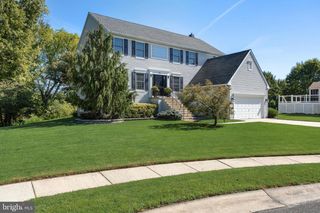
1 WESTMONT DR, Medford, NJ 08055
- 4 beds |
- 3 baths |
- 4,324 sqft
 Single-Family Home
  Built in 2021
  7,841sqft lot
 2 car garage
  $220/sqft
  Listed 12 days ago
Property Description
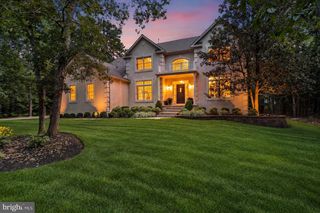
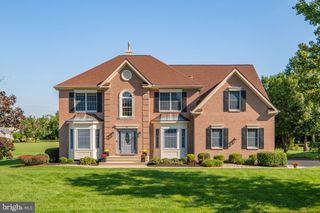
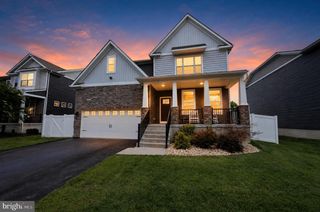
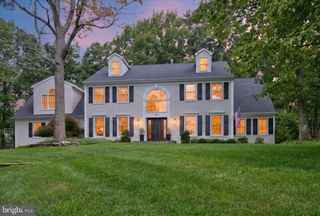
Welcome to this spacious 2021 D.R. Horton Hadley model in Medford’s Hawthorne Estates. This detached Colonial offers four bedrooms, three full bathrooms, an attached two-car garage and a partially finished full basement. The main level features an open floor plan with luxury vinyl plank flooring, nine-foot-plus ceilings and recessed lighting. A main-level bedroom next to a full bathroom provides flexible space for guests or a private office. The kitchen offers a large center island, quartz countertops, espresso cabinetry, stainless-steel appliances, gas cooking, breakfast-bar seating, an eat-in area and a generous pantry. The adjoining living area features a gas fireplace. Upstairs, the primary suite includes a walk-in closet and private bathroom with a walk-in shower and double vanity. Two additional bedrooms, another full bathroom, a versatile loft/family room and an upper-level laundry room complete the second floor. The heated basement provides finished entertainment space with a sound-treated home theater featuring tiered seating, a raised viewing platform, projection screen, projector and Bose surround-sound system. Additional basement areas provide exercise and storage space. Outdoor amenities include a fully fenced and landscaped backyard, spacious 17-by-17-foot deck, patio areas, retaining wall and storage shed. The corner property also offers a paved driveway and convenient inside access from the two-car garage. Refrigerator, washer, dryer and additional listed personal-property inclusions are included as specified in the agreement of sale.
- Listing Status:
- Active
- Data Last Updated:
- September 24, 2026 at 3:17AM
- Listing Office:
- Your Town Realty : 8556002465
- Listing Agent:
- Ronnie Glomb : 8556002465
- MLS ID:
- NJBL2120522

- General: Lawn SprinklerSidewalksAbove GradeBelow Grade
- Style: Colonial
- Other Structures: PorchDeck
- Parking: Asphalt DrivewayPaved DrivewayPaved ParkingPrivate
- Roofing: Architectural ShinglePitchedShingle
- General: Vinyl SidingConcreteFrameStick Built2Block
- HOA Amenities: Common Area Maintenance105.0Monthly
- Originating MLS: BRIGHT_MAIN
- School District: MEDFORD TOWNSHIP PUBLIC SCHOOLS
- County: BURLINGTON-NJ
- Zoning: RESIDENTIAL20-00403 05-00050
- View: Garden/LawnTrees/Woods
- Fencing: FullyRear
- Utilities: Electric availablePhone availableSewer availableUnder groundWater available120240 v200 amp serviceCircuit breakersSingle phaseUnderground
- Water: Public
- Sewer: Public Sewer
- Source: BRIGHT_MAIN
- Exclusions: Seller’s personal belongingsartworkdecorationscomputersand all furniture or equipment not expressly identified as included.
This listing courtesy of Ronnie Glomb , Your Town Realty
Monthly Payment
- Principal & Interest $
- Property Taxes $
- Home Insurance $
- VA Funding Fee $

 New - 23 hours ago