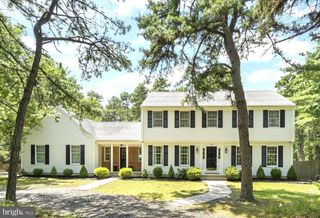
14 LOWBRIDGE PSGE, Medford, NJ 08055
- 3 beds |
- 3 baths |
- 3,086 sqft
 Single-Family Home
  Built in 1999
  1.07acre lot
 2 car garage
  $259/sqft
  Listed 22 days ago
Property Description
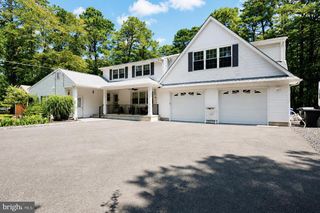
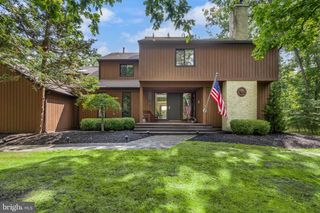
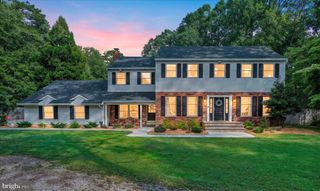
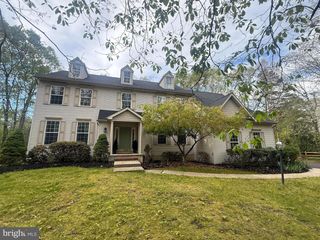
Welcome to Highbridge! This beautifully maintained 3-bedroom, 2.5-bath Colonial is ready for its next chapter. Step through the front door into a grand two-story foyer with soaring ceilings. To one side, you'll find a private study—perfect for a home office—while the formal living room flows seamlessly into the elegant dining room, creating an ideal space for entertaining. The heart of the home is the spacious kitchen, featuring granite countertops, a center island, and an eat-in area that opens to the expansive family room. Just off the kitchen, sliding glass doors lead to a beautiful deck overlooking the backyard, complete with a screened-in gazebo—the perfect spot to relax. Upstairs, you'll find three generously sized bedrooms, including a spacious primary suite with a cozy gas fireplace, walk-in closet, and an ensuite bath featuring a Jacuzzi tub, separate shower, and vanity. A versatile loft offers endless possibilities as a fourth bedroom, home office, playroom, or additional living space. The full basement boasts high ceilings and is ready to be finished, providing even more potential for additional living space, a home gym, recreation room, or whatever best fits your lifestyle. With its flexible floor plan, inviting indoor and outdoor living spaces, and room to grow, this home truly has something for everyone. Schedule your private showing today! Located near Route 70 , 295 and the NJ Turnpike.
- Listing Status:
- Pending
- Data Last Updated:
- August 8, 2026 at 7:16AM
- Listing Office:
- BHHS Fox & Roach - Haddonfield : 8564282600
- Listing Agent:
- Kathleen McDonald : 6095196418
- MLS ID:
- NJBL2116578

- General: Primary Bath(s)Kitchen - IslandAdditional StairwayBathroom - Tub ShowerBathroom - Stall ShowerBreakfast AreaCarpetCeiling Fan(s)Combination Dining/LivingFamily Room Off KitchenFormal/Separate Dining RoomKitchen - Eat-InRecessed Lighting
- Rooms: Living RoomDining RoomPrimary BedroomSitting RoomBedroom 2Bedroom 3KitchenFamily RoomBasementFoyerBreakfast RoomLaundryOfficeBonus RoomScreened Porch
- Laundry: Main Floor
- Basement: FullUnfinished
- A/C: Central A/C
- Heating: Forced AirNatural Gas
- Fireplace: FireplaceFireplaces: 2
- Disability Feature: None
- Eco/Green Feature: Contaminant controlAir Purifying system
- General: Lawn SprinklerExterior LightingAbove GradeBelow Grade
- Style: Colonial
- Other Structures: DeckScreened
- Parking: Asphalt Driveway
- Roofing: Shingle
- General: Aluminum SidingStone2Permanent
- Originating MLS: BRIGHT_MAIN
- School District: MEDFORD TOWNSHIP PUBLIC SCHOOLS
- County: BURLINGTON-NJ
- Zoning: RGD120-06501 07-00004
- Utilities: Cable tv200 amp service
- Water: Public
- Sewer: On Site Septic
- Source: BRIGHT_MAIN
This listing courtesy of Kathleen McDonald , BHHS Fox & Roach - Haddonfield
Monthly Payment
- Principal & Interest $
- Property Taxes $
- Home Insurance $
- VA Funding Fee $

 New - 2 days ago