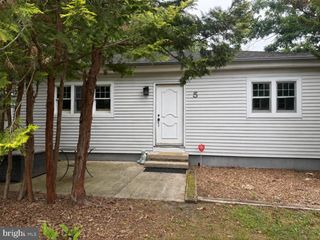
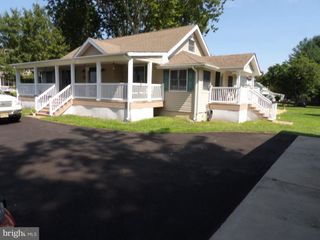
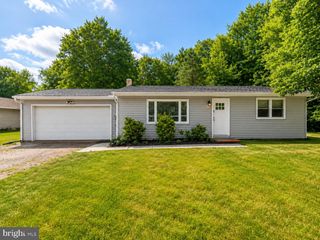
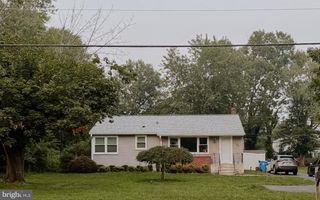
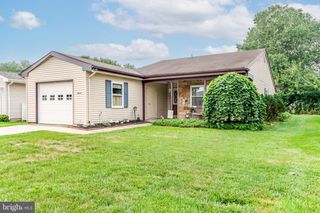
174 SKEET RD, Medford, NJ 08055
- 3 beds |
- 2 baths |
- 1,222 sqft
 Single-Family Home
  Built in 1870
  5,227sqft lot
 —— car garage
  $307/sqft
  Listed 9 days ago
Property Description
Welcome to 174 Skeet Road, where timeless charm meets modern comfort. This 3 bed 2 bath home was completely transformed with a major renovation in 2024, this beautifully updated home offers the perfect blend of quality craftsmanship and contemporary finishes. Step inside to discover a thoughtfully redesigned interior featuring updated living spaces, a stylish kitchen with modern finishes, renovated bathrooms, and refreshed flooring, fixtures, and systems throughout. Every detail of the renovation was completed to create a move-in-ready home that combines functionality with today's sought-after design. Whether you're relaxing indoors or enjoying the outdoor space, 174 Skeet Road provides the perfect setting to call home. Conveniently located with easy access to local amenities, this property offers the rare opportunity to own a home that has been extensively renovated while maintaining its welcoming character. Minutes from the shops and restaurants on Main Street Medford and apart of the award-winning Shawnee school district. Don't miss your chance to own this turnkey property—schedule your private showing today!
- Listing Status:
- Coming Soon
- Date Added:
- August 21, 2026
- Data Last Updated:
- August 8, 2026 at 7:16AM
- Listing Office:
- Real Broker, LLC : 8554500442
- Listing Agent:
- Vincent Adornetto : 6097066902
- MLS ID:
- NJBL2117704

- General: Bathroom - Tub ShowerCarpetCeiling Fan(s)Combination Kitchen/LivingEntry Level BedroomFloor Plan - OpenPrimary Bath(s)Recessed LightingUpgraded CountertopsWood Floors
- Appliances: Built-In MicrowaveDishwasherDryerRefrigeratorStainless Steel AppliancesStoveWasher
- Laundry: Basement
- Basement: Full
- Flooring: CarpetCeramic tileWood
- A/C: Ceiling Fan(s)Central A/C
- Heating: Forced AirPropane - Leased
- Disability Feature: None
- General: Extensive HardscapeAbove GradeBelow Grade
- Style: Colonial
- Other Structures: Patio
- Parking: Asphalt Driveway
- Windows: Replacement
- General: Frame2Other
- Originating MLS: BRIGHT_MAIN
- School District: MEDFORD TOWNSHIP PUBLIC SCHOOLS
- County: BURLINGTON-NJ
- Zoning: GMS20-04302-00001
- Fencing: Vinyl
- Water: Well
- Sewer: Septic Exists
- Source: BRIGHT_MAIN
This listing courtesy of Vincent Adornetto , Real Broker, LLC
Monthly Payment
- Principal & Interest $
- Property Taxes $
- Home Insurance $
- VA Funding Fee $

 New - 2 days ago