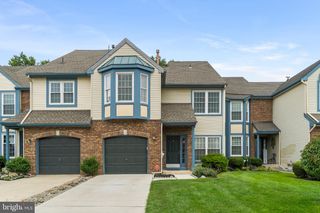
55 MORLEY BLVD, Medford, NJ 08055
- 4 beds |
- 3 baths |
- 2,316 sqft
 Town Home
  Built in 2022
  3,049sqft lot
 2 car garage
  $237/sqft
  Listed 6 days ago
Property Description
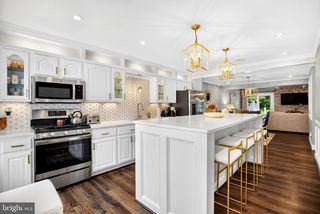
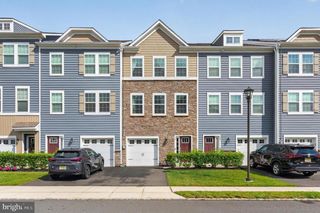
Welcome to Medford Walk where timeless eloquence meets modern craftsmanship. This 2-story townhome offers the open floorplan perfect for modern day living. Luxury vinyl flooring covers the main level. Each area serves a specific purpose while being all together. The kitchen features a large island with plenty of seating for meals on the run. Just grab something from the pantry. The white cabinets, quartz countertops and tile backsplash make this space standout. For a more formal sit down the dining room area is a great option. The living room area offers plenty of space for casual conversation, relaxing with a book or watching your favorite team or show. The recessed lighting offers plenty of light for all the rooms. The wide staircase takes you upstairs where you find an inviting hallway with 2 bedrooms to the left and 2 to the right. The primary suite has a full bathroom with shower and walk-in closet with built in shelving. The 2nd bedroom would be great for guests. The 2nd floor laundry offers a modern convenience which everyone enjoys. All the bathrooms feature quartz vanity tops. Looking out the kitchen slider, you will find a fenced yard with an oversized concrete patio perfect for your fire pit and lounging furniture. 2-car garage. The neighborhood is conveniently located close to Medford shops and easy access to major highways, but what truly makes this a one-of-a-kind location is the walking paths which lead you to the grounds of Kirby's Mill Elementary school. Walk your kid right to the school like the old days. This home offers everything you could possibly want so come take a look today.
- Listing Status:
- Active
- Data Last Updated:
- October 5, 2026 at 4:29PM
- Listing Office:
- RE/MAX Preferred - Medford : 6096547300
- Listing Agent:
- Edward P Keebler : 6096547300
- MLS ID:
- NJBL2121612

- General: Above Grade
- Style: Craftsman
- Roofing: Asphalt
- General: Vinyl Siding2Slab
- HOA Amenities: 115.0Monthly
- Originating MLS: BRIGHT_MAIN
- School District: MEDFORD TOWNSHIP PUBLIC SCHOOLS
- County: BURLINGTON-NJ
- Zoning: RESIDENTIAL20-00401 03-00024
- Water: Public
- Sewer: Public Septic
- Source: BRIGHT_MAIN
This listing courtesy of Edward P Keebler , RE/MAX Preferred - Medford
Monthly Payment
- Principal & Interest $
- Property Taxes $
- Home Insurance $
- VA Funding Fee $

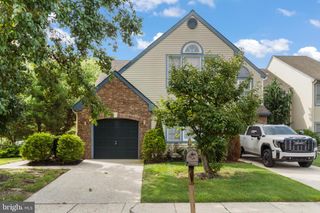
 New - 1 day ago