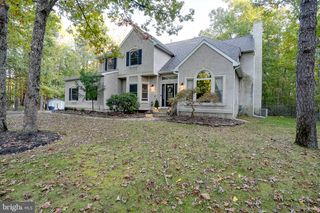
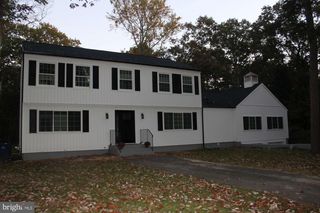
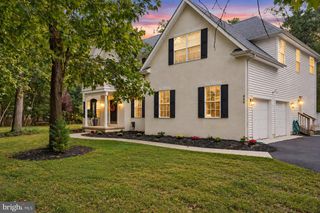
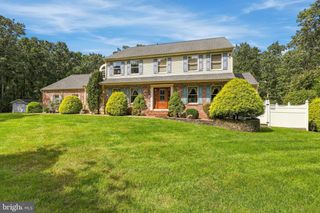
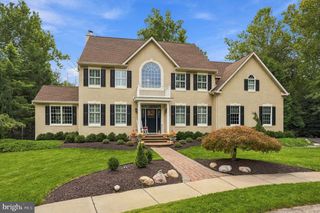
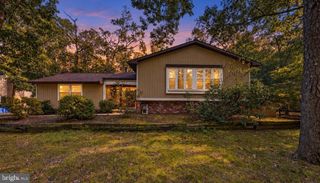
6 GRISTMILL CT, Medford, NJ 08055
- 4 beds |
- 3 baths |
- 3,284 sqft
 Single-Family Home
 Built in 1978
 0.58acre lot
 —— car garage
 $221/sqft
 Listed 20 days ago
Property Description
Nestled in the serene Grist Mill subdivision, this exquisite 4-bedroom, 2.5-bathroom home offers a harmonious blend of luxury and comfort. Step inside to discover a traditional floor plan adorned with rich hardwood and ceramic tile flooring, complemented by recessed lighting and elegant window treatments. The heart of the home features a gourmet kitchen with upgraded countertops, a six-burner stove, and an inviting eat-in area, perfect for culinary enthusiasts. Retreat to the fully finished basement, ideal for entertaining or relaxation, while the main floor laundry adds convenience. Enjoy cozy evenings by the brick fireplace with glass doors, or unwind on the expansive deck overlooking a private, landscaped yard that backs to tranquil woods. With energy-efficient appliances, a personal in-ground pool, and ample parking, this home embodies an exclusive lifestyle. Experience the perfect blend of indoor elegance and outdoor serenity in this remarkable property. The seller is in the process of replacing all standard size windows in the home. Make your appointment to see it today!
- Listing Status:
- Active
- Date Added:
- October 7, 2026
- Data Last Updated:
- October 27, 2026 at 2:20PM
- Listing Office:
- EXP Realty, LLC : 6099233694
- Listing Agent:
- Mark S Cuccuini : 6099233694
- MLS ID:
- NJBL2119650

- General: Exterior LightingFlood LightsLawn SprinklerStreet LightsAbove GradeBelow Grade
- Style: ColonialContemporary
- Other Structures: DeckPatio
- Pool: In ground
- Parking: Asphalt Driveway
- Roofing: Architectural Shingle
- Windows: Double pane windowsEnergy efficientWood frame
- General: Aluminum SidingBrickCedar2Block
- Originating MLS: BRIGHT_MAIN
- School District: LENAPE REGIONAL HIGH
- County: BURLINGTON-NJ
- Zoning: RGD120-05301 23-00003 09
- View: Trees/Woods
- Fencing: PrivacyWood
- Utilities: 120240 vCircuit breakers
- Water: Well
- Sewer: On Site Septic
- Source: BRIGHT_MAIN
This listing courtesy of Mark S Cuccuini , EXP Realty, LLC
Monthly Payment
- Principal & Interest $
- Property Taxes $
- Home Insurance $
- VA Funding Fee $