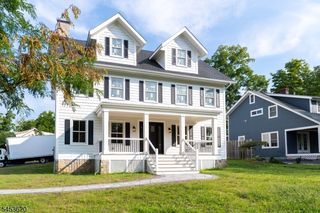
24 Coventry Rd, Mendham Boro, NJ 07945
- 6 beds |
- 4 baths |
- 4,508 sqft
 Single-Family Home
  Built in 1985
  0.67acre lot
 3 car garage
  $387/sqft
  Listed 2 months ago
Property Description
This impressive Deer Ridge colonial combines timeless elegance, exceptional space, & modern updates. A beautiful paver circular driveway creates a grand first impression, leading to an inviting entrance & foyer highlighted by a graceful front staircase. The welcoming foyer opens to formal living & dining rooms. Refinished wood flooring & a pleasing color palette create a sophisticated yet comfortable atmosphere throughout the home. The stunning 2-story family room flows seamlessly into the spacious eat-in kitchen, featuring large center island, granite countertops, Sub-Zero refrigerator, Dacor 6-burner range, breakfast bar & abundant cabinetry. A sliding glass door provides easy access to the Trex deck overlooking the fenced backyard. Conveniently located on the 1st floor is a bedroom (possible office) adjacent to a renovated full bath. A mudroom & pantry connect the 3-car garage to a rear staircase, creating a functional and thoughtful floor plan.The 2nd-floor primary suite serves as a private retreat with gas fireplace, ample closet space & luxurious bathroom renovated in 2025 featuring a soaking tub & oversized open double shower. 4 additional generously sized bedrooms, 2 large full bathrooms renov in 2023, and a beautifully updated 2nd-floor laundry (2023) complete the upper level. The expansive finished basement with high ceilings easily accommodates a variety of recreation. Public water & sewer, 4 fireplaces, and location within walking distance of schools and town.
- Listing Status:
- Active
- Data Last Updated:
- September 23, 2026 at 6:40AM
- Listing Office:
- COLDWELL BANKER REALTY : 973-543-2552
- MLS ID:
- 4042614
- General: BrickCedarSidClapbrdWoodDeck
- Style: Colonial
- Roofing: Asphalt Shingle
- County: Morris
- Driveway: Circular
- Zoning: 2318-01402-0000-00010-0000-
- Utilities: ElectricGas-Natural
- Water: Public Water
- Sewer: Public Sewer
This listing courtesy of COLDWELL BANKER REALTY
Monthly Payment
- Principal & Interest $
- Property Taxes $
- Home Insurance $
- VA Funding Fee $