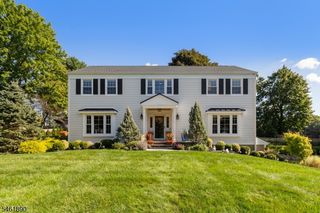
29 Orchard St, Mendham Boro, NJ 07945
- 4 beds |
- 2 baths |
- 2,235 sqft
 Single-Family Home
 Built in 1929
 0.35acre lot
 2 car garage
 $492/sqft
 Listed 11 days ago
Property Description
This enchanting 1929 Tudor Revival offers timeless architectural charm, stylish updates, and modern comforts, all within walking distance of Mendham Borough's charming downtown. Beautifully expanded and thoughtfully appointed, this 4-bedroom, 2.5-bath home features designer lighting, sophisticated finishes, and original Arts and Crafts details throughout. The inviting living room offers an original brick fireplace and opens to a charming den/home office with custom built-ins. The chef's kitchen features granite countertops, stainless steel appliances, and a breakfast bar, flowing into a sun-filled dining room overlooking the picturesque backyard. A stunning family room with vaulted ceiling, stained-glass transom windows, and gas fireplace provides wonderful gathering space. Upstairs, the spacious primary suite features a vaulted ceiling, walk-in closet, and private bath. Three additional bedrooms and a full bath complete the second floor. The finished walk-out lower level offers a recreation room, bonus room, and storage. Outside, beautifully landscaped grounds feature a brick patio, stone walls, lush gardens, putting green, built-in barbecue, and private sitting area. An expansive, level fenced backyard, detached 2-car garage, and generator add to the appeal. Enjoy an exceptional in-town location just moments from Mendham's shops, restaurants, parks, and schools.
- Listing Status:
- Active
- Data Last Updated:
- October 26, 2026 at 9:40PM
- Listing Office:
- FAHEY REALTORS : 908-204-0600
- MLS ID:
- 4059110
- General: BrickStuccoBarbequePatioPrivacy FenceWood Fence
- Style: ColonialTudor
- Roofing: Asphalt Shingle
- County: Morris
- Driveway: 1 Car WidthCrushed Stone
- Zoning: 2318-00703-0000-00012-0000-
- Utilities: ElectricGas-Natural
- Water: Public Water
- Sewer: Public Sewer
- Exclusions: Living room ceiling light fixture
This listing courtesy of FAHEY REALTORS
Monthly Payment
- Principal & Interest $
- Property Taxes $
- Home Insurance $
- VA Funding Fee $