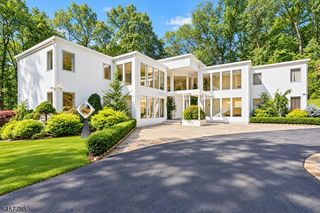
12 Thackery Ln, Mendham Twp., NJ 07945
- 4 beds |
- 3 baths |
- 4,774 sqft
 Single-Family Home
  Built in 1987
  7.77acre lot
 2 car garage
  $440/sqft
  Listed 14 days ago
Property Description
Nestled within a private, serene setting, this extraordinary 4-bedroom, 3.1-bath mid-century modern residence is a rare architectural offering that seamlessly blends timeless design with the beauty of its natural surroundings. Inspired by the principles of Frank Lloyd Wright's organic architecture, the home embraces a harmonious relationship between indoors and out, with expansive walls of windows, clean lines, and thoughtfully designed living spaces capturing breathtaking views from nearly every room. Rich teak woodwork throughout adds warmth and sophistication, creating an atmosphere that is both striking and inviting. Sunlight pours through the interior, highlighting the craftsmanship and natural materials that define this home. Designed for everyday living and entertaining, the home offers an effortless flow between gathering spaces and quiet retreats. Multiple decks and entertaining areas invite you to relax and enjoy the scenic landscape. A salt water gunite pool serves as the centerpiece of the outdoor space, surrounded by peaceful vistas and privacy. Whether hosting guests or enjoying a quiet evening at home, the setting is unparalleled. The home reflects a thoughtful approach to design that prioritizes light, landscape, and livability. Conveniently located near Mendham Golf & Tennis Club and Jockey Hollow National Park, 12 Thackery Lane presents a rare opportunity to own an architecturally significant home where nature, design, and lifestyle exist in perfect balance.
- Listing Status:
- Active
- Data Last Updated:
- September 23, 2026 at 6:40AM
- Listing Office:
- KL SOTHEBY'S INT'L. REALTY : 973-377-7785
- MLS ID:
- 4051447
- General: BrickDeckHot TubMetal FenceUnderground Lawn Sprinkler
- Style: Custom HomeContemporary
- Pool: GuniteIn-Ground PoolOutdoor Pool
- Roofing: Asphalt Shingle
- HOA Amenities: Pool-Outdoor
- County: Morris
- Driveway: 2 Car WidthBlacktopDriveway-Exclusive
- Zoning: R-32319-00142-0000-00025-0000-
- Utilities: ElectricGas-Natural
- Water: Public Water
- Sewer: Septic 4 Bedroom Town Verified
This listing courtesy of KL SOTHEBY'S INT'L. REALTY
Monthly Payment
- Principal & Interest $
- Property Taxes $
- Home Insurance $
- VA Funding Fee $