17 Cherry Ln, Mendham Twp., NJ 07945
- 3 beds |
- 2 baths |
- 1,720 sqft
 Single-Family Home
  Built in 1952
  1acre lot
 1 car garage
  $480/sqft
  Listed 5 days ago
Property Description
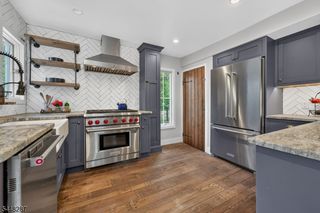
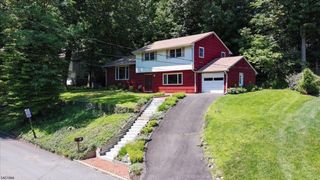
Nestled in Mendham Township's sought-after Brookside community, this beautifully updated expanded ranch is set on a level one-acre lot and offers comfortable one-floor living with a flexible floor plan.The welcoming foyer opens to a spacious living room with fireplace and flows into the main living areas. The main level offers three bedrooms, including a primary bedroom just a few steps above the main living area. The primary features a walk-in closet, en-suite bath, and garden views, while a walk-up attic offers potential for future expansion. An oversized bedroom is currently configured with a temporary partition creating two distinct sleeping areas, while the third bedroom can serve as a bedroom or home office. Two full baths and a powder room complete the main level.The updated kitchen opens to a light-filled dining area overlooking the private, fully fenced backyard. French doors lead to a paver patio for outdoor dining and entertaining. The expansive level lawn and garden offer ample space to play, garden, and enjoy the privacy of the property.The finished basement provides flexible space for an office, recreation, hobbies, or storage. Public water and a whole-house generator add convenience and peace of mind.Just blocks from Mendham's charming town center and close to Morristown's restaurants, shopping, and amenities, this exceptional home offers space, privacy, and versatility in a highly desirable east Mendham location with highly regarded Mendham Township schools.
- Listing Status:
- Active
- Data Last Updated:
- October 5, 2026 at 4:40AM
- Listing Office:
- TURPIN REAL ESTATE, INC. : 973-543-7400
- MLS ID:
- 4055852
- General: BrickVinyl SidingPatioPrivacy FenceWood Fence
- Style: Expanded RanchRanch
- Roofing: Asphalt Shingle
- County: Morris
- Driveway: 1 Car WidthAdditional ParkingBlacktop
- Zoning: 2319-00135-0000-00006-0000-
- Utilities: ElectricGas-Natural
- Water: Public Water
- Sewer: Septic 4 Bedroom Town Verified
This listing courtesy of TURPIN REAL ESTATE, INC.
Monthly Payment
- Principal & Interest $
- Property Taxes $
- Home Insurance $
- VA Funding Fee $