18 Horizon Dr, Mendham Twp., NJ 07945
- 4 beds |
- 3 baths |
- 4,000 sqft
 Single-Family Home
  Built in 1971
  4.07acre lot
 3 car garage
  $325/sqft
  Listed 26 days ago
Property Description
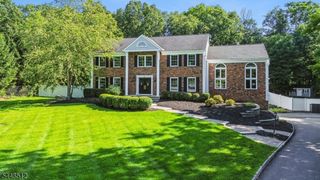
Outstanding Custom Ranch provides the ease & convenience of single level living & uniquely blends comfortable design, the splendor of abundant natural light, & the tranquility of woodland views from a plethora of windows including multiple skylights. Set back perfectly on an exquisite 4.06 acre showcase property located in the heart of the beloved Syktop section of Mendham Twp. 11 rooms including 4 airy bedrooms, 3 full baths powder room, 4 fireplaces, & lustrous hardwood flooring & multiple walk-outs to rear yard and deck throughout--this expansive home has a seamless, free-flowing floor plan comprising just under 4,000 sq ft of commodious living space on the main level alone, plus and inviting finished lower level with walk-out, 3-car garage with circular driveway, sparkling in-ground heated swimming pool, wrap-around rear deck, and fully deer fenced rear yard with woodland borders on all three-sides ensuring the utmost privacy; whole-house natural gas back-up generator. Expertly maintained, thoughtfully updated, and move-in ready
- Listing Status:
- Active
- Data Last Updated:
- July 28, 2026 at 8:40PM
- Listing Office:
- WEICHERT REALTORS : 973-543-6511
- MLS ID:
- 4038216
- General: BrickVertical SidingWoodDeckThermal Windows/Doors
- Style: Custom HomeRanch
- Pool: GuniteHeatedIn-Ground Pool
- Roofing: Asphalt Shingle
- HOA Amenities: Pool-Outdoor
- County: Morris
- Driveway: 1 Car WidthAdditional ParkingBlacktopCircular
- Zoning: Residential2319-00117-0000-00015-0000-
- Utilities: ElectricGas-Natural
- Water: Public Water
- Sewer: Septic 4 Bedroom Town Verified
- Exclusions: None
This listing courtesy of WEICHERT REALTORS
Monthly Payment
- Principal & Interest $
- Property Taxes $
- Home Insurance $
- VA Funding Fee $