36 E Main St, Mendham Twp., NJ 07960
- 3 beds |
- 2 baths |
- 3,279 sqft
 Single-Family Home
  Built in ——
  0.91acre lot
 2 car garage
  $335/sqft
  Listed 4 days ago
Property Description
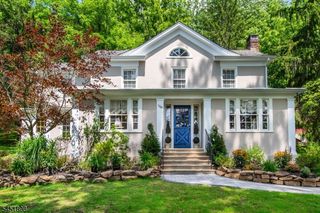
This enchanting circa 1790 Colonial is nestled in the heart of the highly desirable Brookside section of Mendham Twp. Enjoy a peaceful, bucolic setting with direct access to Patriots' Path, a rich local heritage, & a close-knit community all just 35 miles west of NYC. This exceptional home beautifully preserves its original character with wide-plank hardwood floors throughout, hand hewn beam ceilings, classic sash windows, custom lighting, & timeless architectural details. Guests are welcomed by a charming front porch that opens to an oversized formal dining room, anchored by an original fireplace offering ample space for memorable gatherings. The inviting LR showcases custom-crafted built-in bookshelves, a cathedral ceiling with reclaimed barnwood beams, & sun-filled windows accented with stained glass. The warm & inviting LR overlooks the beautifully landscaped, fully fenced gardens & brick patio with dedicated dining and seating areas, seamlessly connecting indoor & outdoor living. The spacious primary suite overlooks the gardens & features two walk-in closets & en suite bath with a deep soaking tub, dual vanities, & a separate shower. The recently updated eat-in kitchen is both functional and full of character, featuring a center island, iconic cast-iron AGA range, copper farmhouse sink, & custom appliances. Modern comforts blend seamlessly with historic appeal, including detached two-car garage with an expansive loft above offering endless possibilities.
- Listing Status:
- Active
- Data Last Updated:
- August 9, 2026 at 3:40AM
- Listing Office:
- TURPIN REAL ESTATE, INC. : 973-543-7400
- MLS ID:
- 4044939
- General: Composition SidingVinyl SidingCarriageOpenPrchOutBld/sPatioFencVnyl
- Style: ColonialCottageCustom Home
- Parking: Parking spaces: 9
- Roofing: Asphalt ShingleRubberized
- HOA Amenities: Jogging/Biking Path
- County: Morris
- Driveway: 1 Car Width2 Car WidthAdditional ParkingBlacktopCrushed StoneDriveway-Exclusive
- Zoning: 2319-00127-0000-00181-0000-
- Utilities: All UndergroundElectricGas-Natural
- Water: Public Water
- Sewer: Private
- Exclusions: Mirrors In Dining Room and Living Room
This listing courtesy of TURPIN REAL ESTATE, INC.
Monthly Payment
- Principal & Interest $
- Property Taxes $
- Home Insurance $
- VA Funding Fee $

 New - 3 days ago