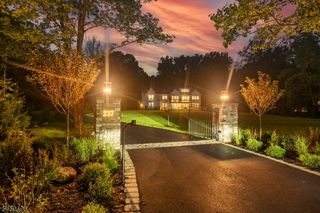
5 Burnett Rd, Mendham Twp., NJ 07945
- 6 beds |
- 7 baths |
- 8,455 sqft
 Single-Family Home
  Built in 2006
  6.5acre lot
 4 car garage
  $343/sqft
  Listed 4 months ago
Property Description
This Custom Colonial provides over 8,400 square feet of meticulously designed living space, situated on 6.5 level acres in a premier Mendham Township location. The interior showcases high ceilings, detailed millwork, and a blend of hardwood and stone flooring. The floor plan supports both grand entertaining and comfortable daily life. The heart of this home is a chef's kitchen that flows into a grand family room, creating an inviting central hub. The formal dining room and a bright conservatory offer distinct environments for entertaining guests. A handsome library provides a quiet workspace, while the first-floor guest suite ensures convenience for visitors. High-end finishes continue into the primary retreat, which boasts a private sitting area, dual walk-in closets, and a spa-like bathroom. The walk-out lower level is designed for recreation. This finished space includes a family room with a fireplace, an exercise area, and a dedicated wine cellar with a tasting room. Modern infrastructure includes a built-in Generac generator, central vacuum, and a comprehensive security system. The exterior grounds provide a peaceful sanctuary with wooded perimeters and manicured open lawns. An outdoor fireplace and multi-tiered decks make the backyard a destination for alfresco meals. Located just a short drive from the Midtown Direct train in Morristown, this property combines a serene country setting with easy access to urban conveniences and highly regarded educational institutions.
- Listing Status:
- Active
- Data Last Updated:
- September 23, 2026 at 4:40PM
- Listing Office:
- TURPIN REAL ESTATE, INC. : 973-543-7400
- MLS ID:
- 4027774
- General: Composition ShingleStoneBarbequeDeckMetal FenceOpen Porch(es)PatioUnderground Lawn Sprinkler
- Style: ColonialCustom Home
- Roofing: Asphalt Shingle
- County: Morris
- Driveway: 1 Car Width2 Car WidthAdditional ParkingBlacktopCircular
- Zoning: Residential2319-00114-0000-00015-0000-
- Utilities: All UndergroundElectricGas-Natural
- Water: Well
- Sewer: Septic
This listing courtesy of TURPIN REAL ESTATE, INC.
Monthly Payment
- Principal & Interest $
- Property Taxes $
- Home Insurance $
- VA Funding Fee $