7 Cobblefield Rd, Mendham Twp., NJ 07945
- 5 beds |
- 6 baths
 Single-Family Home
  Built in 2004
  5.16acre lot
 4 car garage
  $——/sqft
  Listed 2 months ago
Property Description
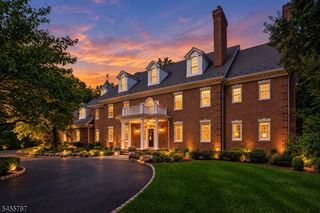
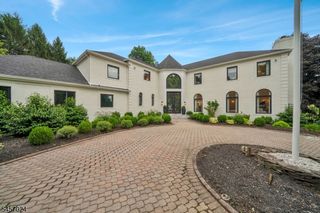
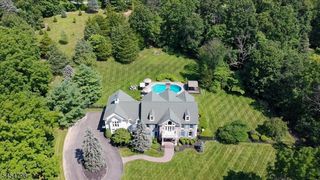
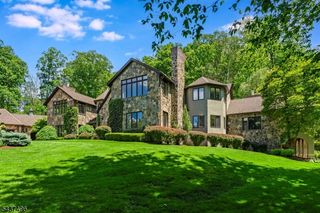
Step into this majestic, French Normandy Chateau, & be transcended to the European countryside. Regally nestled on a breathtaking 5-acre, gated property w/ panoramic views, this magnificent 8,000 sq/ft estate, features 5 BR, 6.1 baths & 4 garages. Exquisite European detailing is reflected throughout, incl the dramatic entry foyer's circular staircase w/ its oak railing & forged metal balusters curving gracefully to the 2nd floor. Pre-cast limestone abounds in the magnificent, 2-story great room FP, & on walls, pilasters, & moldings of the old-world formal dining room. The custom library is adorned w/ mahogany & cherry wood finishes, while limestone flooring graces the foyer, dining room, kitchen & more. Gorgeous molding/detailing & beautiful windows fill the 1st floor w/ an abundance of natural light. On the 2nd level, the primary suite boasts a spacious BR w/ marble, 2-sided FP & inviting sitting rm. The lovely primary bath is appointed w/ limestone flooring, marble-tiled shower, jetted-tub, private commode, & a huge WIC. Two generously sized BR en suites & J&J BR complete the 2nd floor. The 3,000sq/ft fin LL creates more exceptional space w/ media room w/ FP, expansive rec room, kitchenette, exercise room, wine cellar, full bath & storage/utility closets. An exquisite exterior consisting of a gorgeous paver patio, heated, gunite pool w/ waterfall, 3-golf chipping stations, firepit, prof landscaping, lantern lighting & more, this home is the definition of elegant living.
- Listing Status:
- Active
- Date Added:
- July 8, 2026
- Data Last Updated:
- September 23, 2026 at 2:40PM
- Listing Office:
- KL SOTHEBY'S INT'L. REALTY : 973-543-3500
- MLS ID:
- 4037661
- General: BrickBarbequeCurbsHot TubPatioStorage ShedThermal Windows/DoorsUnderground Lawn Sprinkler
- Style: Colonial
- Pool: GuniteHeatedIn-Ground PoolOutdoor Pool
- Roofing: Asphalt Shingle
- County: Morris
- Driveway: 1 Car WidthAdditional ParkingBlacktopCircularLightingPaver Block
- Zoning: 2319-00147-0000-00026-0000-
- Utilities: All UndergroundElectricGas-Natural
- Water: Well
- Sewer: Septic 5+ Bedroom Town Verified
This listing courtesy of KL SOTHEBY'S INT'L. REALTY
Monthly Payment
- Principal & Interest $
- Property Taxes $
- Home Insurance $
- VA Funding Fee $