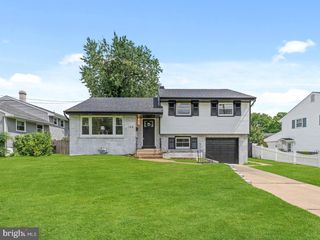
124 GLENWOOD AVE, Merchantville, NJ 08109
- 4 beds |
- 2 baths |
- 2,137 sqft
 Single-Family Home
  Built in 1950
  10,019sqft lot
 —— car garage
  $211/sqft
  Listed 8 days ago
Property Description
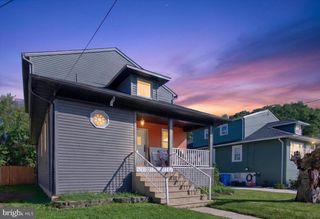
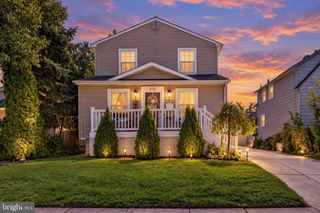
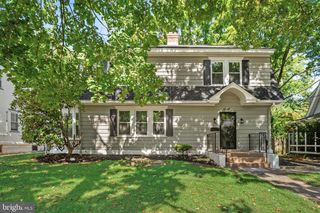
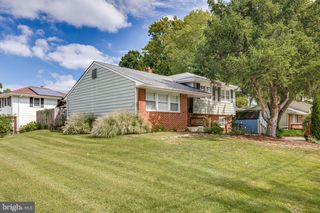
This 4-bedroom, 2.5-bath Merchantville home is packed with so much more space, character, and updates than you'd ever expect from the outside! Step into a bright formal living room with huge picture windows and plenty of room for a cozy window seat. From there, the home flows into an open-concept kitchen featuring stainless steel appliances, a center island with cooktop and seating, floating range hood, and pantry. The kitchen leads into the formal dining room and continues into a spacious family room featuring an exposed brick wall, decorative fireplace, and built-in shelving. A half bath and laundry room add convenience to the main level. Also on the first floor are two bedrooms and a full bath featuring a custom shower and charming trough-style sink. Upstairs, you'll find two additional bedrooms, each with its own walk-in closet, plus a second full bath with a freestanding tub and tiled wall. Outside, there's just as much to love with a deep, fully fenced backyard with two gates, an attached shed, and a stamped concrete patio perfect for entertaining. A stamped concrete driveway provides parking for three cars. Major updates include a brand-new roof and gutters, HVAC that's only one year old, a tankless water heater, irrigation system, smart thermostat, and more. Conveniently located in Merchantville with easy access to shopping, dining, and commuter routes. A quick closing can be arranged, so you can be settled in just in time to enjoy everything "Monsterville" has to offer this fall!
- Listing Status:
- Active
- Date Added:
- September 16, 2026
- Data Last Updated:
- September 23, 2026 at 7:18PM
- Listing Office:
- Garden State Properties Group - Merchantville : 8566651234
- Listing Agent:
- Rita M. O'Brien : 8564483800
- MLS ID:
- NJCD2125600

- General: Above GradeBelow Grade
- Style: Contemporary
- Other Structures: Patio
- Roofing: Shingle
- Windows: Bay bow
- General: Brick2BlockCrawl Space
- Originating MLS: BRIGHT_MAIN
- School District: MERCHANTVILLE PUBLIC SCHOOLS
- County: CAMDEN-NJ
- Zoning: RESIDENTIAL24-00043 01-00021
- Water: Public
- Sewer: Public Sewer
- Source: BRIGHT_MAIN
This listing courtesy of Rita M. O'Brien , Garden State Properties Group - Merchantville
Monthly Payment
- Principal & Interest $
- Property Taxes $
- Home Insurance $
- VA Funding Fee $

 New - 2 days ago